8384 Baldwin Street, Zeeland, MI 49464
- 5 beds |
- 3 baths |
- 3,851 sqft
 Single-Family Home
  Built in 1986
  6.25acre lot
 2 car garage
  $233/sqft
  Listed 4 days ago
Property Description
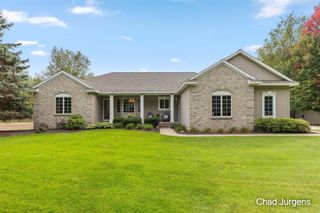
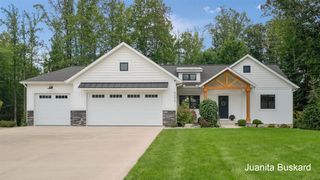
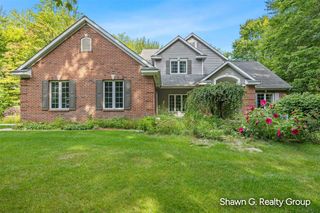
Welcome to 8384 Baldwin St in Zeeland, located within Hudsonville Schools, where acreage, luxury, recreation, and business opportunity come together on 6.25 beautiful acres! This completely updated 5-bedroom, 3-full-bath home offers an impressive finished walkout lower level with a second kitchen, two additional bedrooms, laundry, and a luxurious full bath--perfect for guests, extended living, or entertaining. Step outside and discover your own private retreat. The walkout level opens to a gorgeous in-ground pool, creating the perfect setting for summer gatherings and relaxation. A private pickleball court provides even more recreation, while the fire pit offers a cozy place to gather on cooler evenings. The property also features a spacious outbuilding with an established, licensed dog boarding business, workshop, stable, office space, and more. The boarding business and unattached equipment are available for separate purchase. The successful boarding operation offers indoor/outdoor
- Listing Status:
- Active
- Data Last Updated:
- October 5, 2026 at 7:47AM
- Listing Office:
- 616 Realty LLC : 616-272-3707
- Listing Agent:
- Dawn Mieras : 616-438-2211
- MLS ID:
- 70561755

- General: Pole Barn
- Other Structures: Pole Barn
- Parking: Parking spaces: 2
- General: Vinyl SidingTwoBasement
- Originating MLS: MiRealSource
- School District: Hudsonville Public School District
- County: Ottawa
- Zoning: PART SE 1/4COM AT E 1/4TH N 88D 39M 25S W 2302.26 FT ALG E&W 1/4 LI TO PT OF BEGTH S 0D 10M 56S W 821.31 FTTH N 89D 49M 04S W 329.93 FTTH N 0D 10M 56S E 828 FT ALG N&S 1/4 LITH S 88D 39M 25S E 330 FT ALG E&W 1/4 LI TO BEG. SEC 17 T6N R14W 6.25 AC
- Source: MiRealSource
This listing courtesy of Dawn Mieras , 616 Realty LLC
Monthly Payment
- Principal & Interest $
- Property Taxes $
- Home Insurance $
- VA Funding Fee $