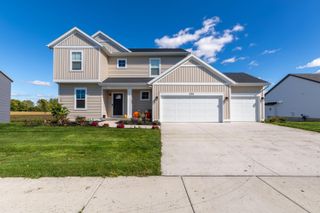
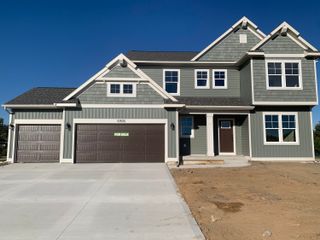
6309 High Queen Court, Allendale, MI 49401
- 5 beds |
- 4 baths |
- 2,520 sqft
 Single-Family Home
 Built in 2020
 0.31acre lot
 3 car garage
 $202/sqft
 Listed 15 days ago
Property Description
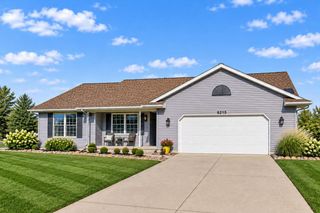
Custom-built 5-bedroom, 3.5-bath ranch on a cul-de-sac with main-floor living and a finished walkout lower level. The spacious kitchen offers abundant cabinetry, a center island with a solid-surface countertop, and a walk-in pantry. The primary suite features a tray ceiling with accent lighting, a large walk-in closet, and private bath. Main-floor laundry adds convenience. Downstairs, enjoy an expansive family room, kitchenette with refrigerator and sink, two bedrooms, a full bath, storage, and additional laundry hookups. The finished, insulated three-car garage has heat, air conditioning, and upgraded LED lighting. Outdoor features include a deck with a natural gas grill hookup, patio, backyard, and underground sprinkling. Kitchen appliances, main-floor washer/dryer, and lower-level refrigerator stay. Some furniture negotiable. Possession at closing. Property owned by listing agent. Enjoy main-floor living and room to spread out in this custom-built 5-bedroom, 3.5-bath ranch on a cul-de-sac. A finished walkout lower level and heated, air-conditioned three-car garage provide plenty of space for entertaining, guests, and hobbies. The inviting main level features a spacious great room, dining area, and kitchen with abundant cabinetry, a center island with a solid-surface countertop, and a walk-in pantry. Sliding doors lead to a deck with a natural gas hookup for grilling. The generous primary suite includes a tray ceiling with accent lighting, a large walk-in closet, and a private bath. Two additional bedrooms, a full bath, half bath, and main-floor laundry complete the level. Downstairs, the expansive family room includes a kitchenette with a refrigerator, sink, and movable island. Two more bedrooms, a full bath, ample storage, and additional laundry hookups add convenience. Walkout access leads to the backyard patio. The finished, insulated garage includes upgraded LED lighting, heat, and air conditioning. Outside, enjoy a generous backyard and underground sprinkling. Kitchen appliances, main-floor washer and dryer, and lower-level refrigerator included. Possession at closing. Property owned by listing agent.
- Listing Status:
- Active
- Date Added:
- November 3, 2026
- Data Last Updated:
- November 19, 2026 at 5:37AM
- Listing Office:
- Bellabay Realty LLC : 616-871-9200
- Listing Agent:
- Jeremiah J Rosa : 616-446-1232
- MLS ID:
- 26058367

- Style: RanchCraftsman
- Parking: ConcreteAttached
- Roofing: CompositionShingle
- Windows: Window TreatmentsInsulated WindowsScreens
- General: StoneVinyl Siding1
- Road/Access: Paved
- HOA Amenities: Other100.0Annually
- Originating MLS: Michigan Regional Information Center (MichRIC)
- School District: Allendale
- County: Ottawa
- Zoning: LOT 120. DEWPOINTE WEST NO. 3. SEC 23 T7N R14W.70-09-23-152-003
- Fencing: Fenced
- Utilities: Cable ConnectedNatural Gas ConnectedCable AvailableElectricity AvailableNatural Gas AvailableStorm Sewer
- Water: Public
- Source: Michigan Regional Information Center (MichRIC)
- Ownership: Private Owned
This listing courtesy of Jeremiah J Rosa , Bellabay Realty LLC
Monthly Payment
- Principal & Interest $
- Property Taxes $
- Home Insurance $
- VA Funding Fee $

Location
Similar Listings Nearby