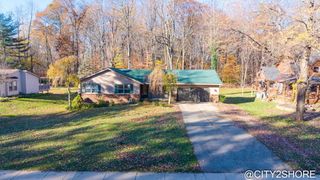
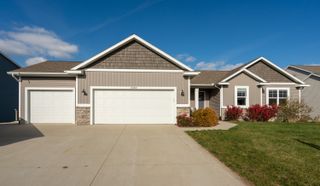
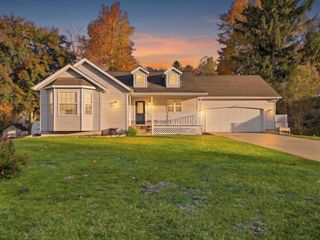
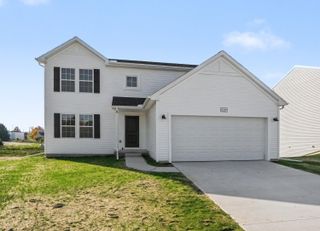
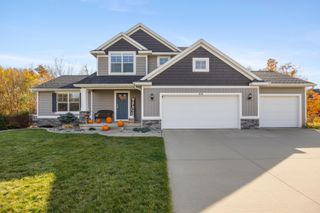
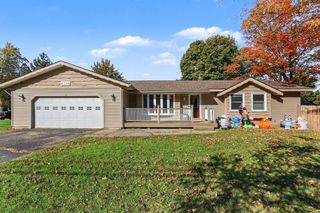
6215 Groen Court, Allendale Twp, MI 49401
- 5 beds |
- 3 baths |
- 2,541 sqft
 Single-Family Home
 Built in 1999
 0.87acre lot
 2 car garage
 $175/sqft
 Listed 7 days ago
Property Description
*PRICED TO SELL!*Welcome home to this beautifully maintained five-bedroom, three-bathroom property situated on nearly an acre! Offering the perfect blend of space, comfort, and functionality, this home features an open-concept floor plan with a spacious living room highlighted by a cozy gas fireplace. The home is in immaculate condition and boasts numerous updates, including countertops, flooring, fresh paint, and appliances. The insulated two-stall garage is perfect for a work shop or hosting fall football events!Step outside and enjoy the generous outdoor space, complete with a fenced-in backyard, a 10' x 12' storage shed, designated garden area, and a swimming pool with deck area - a great spot to host guests and cool off during the hot summer months. Bring your fishing pole, because this property also offers access to two ponds! There are also multiple common areas within a short walking distance, providing even more room to relax, explore, and enjoy outdoor activities.
- Listing Status:
- Active
- Data Last Updated:
- November 19, 2026 at 4:41AM
- Listing Office:
- Five Star Real Estate (Grandv) : 6162571500
- Listing Agent:
- Matthew J Kuiper : 6162603314
- MLS ID:
- 65026059702

- General: GardenSheds
- Style: Ranch
- Other Structures: DeckPorch
- Parking: AttachedGarage door openerPaved
- Roofing: Composition
- General: Vinyl siding
- Road/Access: Private road
- HOA Amenities: OtherSnowRemoval330.0Annually
- Originating MLS: Greater Regional Alliance of REALTORS
- School District: Allendale
- County: Ottawa
- Zoning: UNIT 1 LONE PINE ESTATESAS RECORDED IN MASTER DEED LIBER 2553 PAGES 706-779 OTTAWA COUNTY CONDO SUB PLAN NO. 242 SEC 35 T7N R14W700935360001
- Fencing: Back yard
- Waterfront: 0
- Utilities: Cable connectedNatural gas connectedPhone connected
- Water: Well
- Sewer: Septic tank
- Source: Greater Regional Alliance of REALTORS
This listing courtesy of Matthew J Kuiper , Five Star Real Estate (Grandv)
Monthly Payment
- Principal & Interest $
- Property Taxes $
- Home Insurance $
- VA Funding Fee $