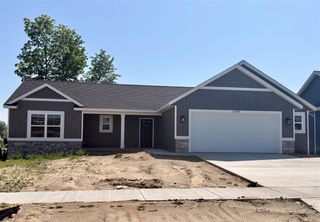
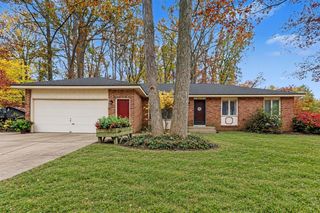
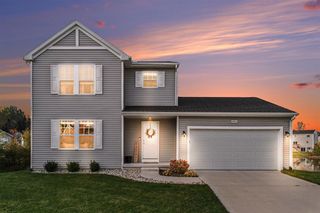
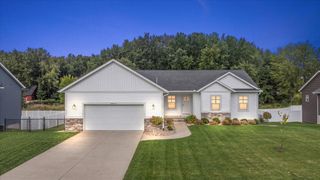
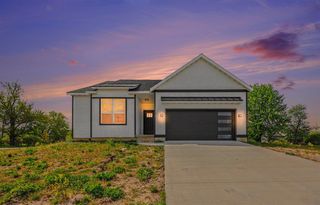
5312 Margot Lane, Allendale, MI 49401
- 3 beds |
- 2 baths |
- 1,360 sqft
 Single-Family Home
 Built in 2026
 0.27acre lot
 2 car garage
 $316/sqft
 Listed 1 month ago
Property Description
Newly constructed ranch offering 1,359 sq. ft. of thoughtfully designed main-floor living. A welcoming covered front porch leads into a bright, open floor plan featuring vaulted ceilings, abundant natural light, recessed lighting and attractive flooring. The kitchen offers hard-surface countertops, stainless steel appliances, generous cabinetry, pantry and a large center island with snack-bar seating. Three main-floor bedrooms include a spacious primary suite with private bath and walk-in closet. Both baths feature hard-surface countertops. A convenient main-floor laundry room adds to the functional design. The daylight lower level is ready for future finishing with space for an additional bedroom, full bath and large recreation room. Enjoy the rear deck, newly installed lawn and underground sprinkling. Attached garage completes this beautiful new home with room to grow! Designed for today's lifestyle, this home combines the ease of new construction with flexible spaces for the future.
- Listing Status:
- Active
- Data Last Updated:
- November 19, 2026 at 6:45AM
- Listing Office:
- Five Star Real Estate (Allendale) : 616-291-4592
- Listing Agent:
- Mitchell Koster : 616-291-4592
- MLS ID:
- 70563026

- General: Lawn Sprinkler
- Parking: Parking spaces: 2
- General: Vinyl SidingOneBasement
- Road/Access: City/County
- Originating MLS: MiRealSource
- School District: Allendale Public School District
- County: Ottawa
- Zoning: LOT 9. SPRINGFIELD NORTH. SEC 25 T7N R14W.
- Water: Public
- Source: MiRealSource
This listing courtesy of Mitchell Koster , Five Star Real Estate (Allendale)
Monthly Payment
- Principal & Interest $
- Property Taxes $
- Home Insurance $
- VA Funding Fee $