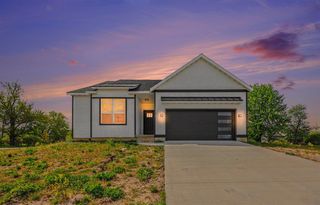
5390 Baldwin Street, Hudsonville, MI 49426
- 4 beds |
- 2 baths |
- 1,408 sqft
 Single-Family Home
 Built in 1972
 0.49acre lot
 2 car garage
 $302/sqft
 Listed 8 days ago
Property Description
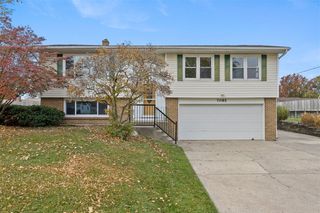
Welcome home to this classic brick ranch nestled on a spacious 0.5-acre wooded lot within the highly desirable Hudsonville School district. Boasting 4 bedrooms and 1.5 baths, this home perfectly blends comfort and functionality. The main floor features three bedrooms, 1.5 baths, and a bright, expansive living room anchored by a beautiful bay window. Relax by the wood-burning fireplace in the generous family room, complete with built-in cabinetry and a slider opening to a massive deck--ideal for entertaining or enjoying the private, wooded backyard. The cozy kitchen includes a dedicated eating area with bay windows and a built-in office nook. Downstairs, you'll find a massive finished lower level perfect for recreation, featuring a fourth bedroom, a dedicated workshop, a laundry room, and abundant storage space. Schedule your private tour today!*Immediate Possession available*
- Listing Status:
- Active
- Data Last Updated:
- November 19, 2026 at 5:46AM
- Listing Office:
- Five Star Real Estate (Grandv) : 616-257-1500
- Listing Agent:
- Matthew Kuiper : 616-260-3314
- MLS ID:
- 70569179

- Parking: Parking spaces: 2
- General: BrickOneBasement
- Road/Access: City/County
- Originating MLS: MiRealSource
- School District: Hudsonville Public School District
- County: Ottawa
- Zoning: PART OF SW 1/4 COM AT W 1/4 CORTH S 88D 47M E 1355.31 FT TO PT OF BEGTH S 0D 03M 04S W 183 FTTH S 88D 47M E 116.99 FTTH N 183 FTTH N 88D 47M W 116.99 FT TO BEG. SEC 13 T6N R14W
- Source: MiRealSource
This listing courtesy of Matthew Kuiper , Five Star Real Estate (Grandv)
Monthly Payment
- Principal & Interest $
- Property Taxes $
- Home Insurance $
- VA Funding Fee $