6323 Hough Road, Almont, MI 48003
- 4 beds |
- 3 baths |
- 2,054 sqft
 Single-Family Home
  Built in 1973
  9.83acre lot
 2 car garage
  $243/sqft
  Listed 1 month ago
Property Description
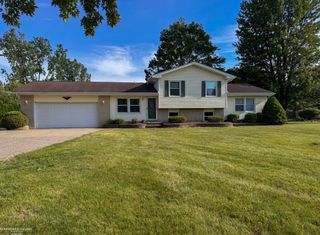
Welcome to country living on 9.83 acres in Almont! This 4-bedroom, 2.5-bath tri-level offers 2,054 sq ft of living space surrounded by a beautiful mix of open pasture and wooded acreage. The property features a barn with a new roof, partially fenced pasture, mature apple and pear trees, a 2-car garage and a whole-house generator (powers everything but the stove). Inside, the home offers large comfortable living spaces and a newly renovated four-season room overlooking the property, creating a wonderful spot to enjoy the changing seasons. This property offers the space and flexibility to embrace a quieter country lifestyle while remaining close to the Almont community. A unique opportunity for buyers looking for acreage, privacy, outdoor space and room to make the property their own.
- Listing Status:
- Active
- Date Added:
- August 20, 2026
- Data Last Updated:
- September 23, 2026 at 7:48PM
- Listing Office:
- EXP Realty Main : 888-501-7085
- Listing Agent:
- Cat Brown : 402-238-0001
- MLS ID:
- 61023027

- General: Barn(s)
- Other Structures: Barn(s)Deck
- Parking: Parking spaces: 2
- General: BrickVinyl SidingTri-LevelSplit LevelCrawlSlab
- Road/Access: Gravel
- Originating MLS: MiRealSource
- School District: Almont Community Schools
- County: Lapeer
- Zoning: 01 33 708 000 00 SEC 30 T6N R12E COM S 89 DEG 54' 08" W 1126.40 FT FROM SE COR OF SECTH S 89 DEG 54' 08" W 330 FTTH N 5 DEG 22' 53" E 1330.62 FTTH N 89 DEG 54' 08" E 330 FTTH S 5 DEG 22' 53" WEST 1330.62 FT TO BEG. 10.08 A.
- Water: Private Well
- Sewer: Septic Tank
- Source: MiRealSource
This listing courtesy of Cat Brown , EXP Realty Main
Monthly Payment
- Principal & Interest $
- Property Taxes $
- Home Insurance $
- VA Funding Fee $

 New - 2 hours ago