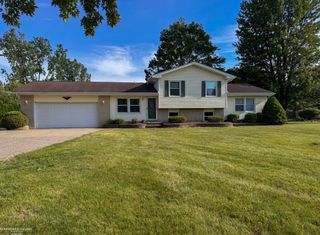
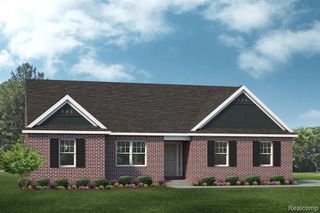
7065 Dryden Road, Almont, MI 48003
- 3 beds |
- 3 baths |
- 1,906 sqft
 Single-Family Home
  Built in 2023
  2acre lot
 2 car garage
  $275/sqft
  Listed 2 hours ago
Property Description
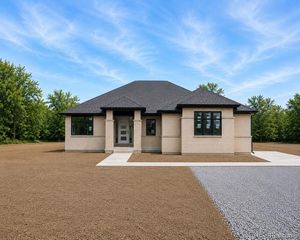
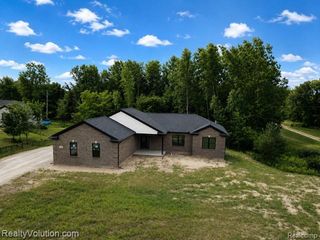
2 acres! Almost brand new without that builder price AND loaded with extras: Generac whole house generator, deck, oversized 20' x 10' barn style shed w./steel roof, water softener system, all appliances, and more! Daylight basement is ready for elaborate finish (fully insulated & egress). Rare garage to basement access (perfect for guest/in-law apartment, blended living arrangements). Primary ensuite boasts soaking tub, quartz/granite counters, dual sinks, dual walk-in closets, So much natural light & energy saver options: Siemens 200 amp electrical service, Honeywell Home thermostat, transom windows, custom blinds, recessed LED lighting, hi-efficiency furnace & hi-efficiency water heater, LG convection oven. Working kitchen with stone surface counters galore, work island, gas cooktop, dutch-door luxury refrigerator, built-in convention oven, powerful hood vent, pantry, double door cabinetry. Luxury vinyl plank flooring , ceramic flooring, and carpet are all barely used. Plenty of room to expand ... pole bar or second garage, RV/vehicle parking, expansive garden, etc.. Similar homes nearby with no extras selling $50,000-$75,000 more; take advantage of this opportunity and move in, no wait.
- Listing Status:
- Active
- Date Added:
- September 23, 2026
- Data Last Updated:
- September 23, 2026 at 7:48PM
- Listing Office:
- RE/MAX First : 586-799-8000
- Listing Agent:
- Alfred Block : 586-489-8109
- MLS ID:
- 61032787

- General: Shed(s)
- Style: Ranch
- Other Structures: Shed(s)PorchDeck
- Parking: Parking spaces: 2
- General: BrickOneBasement
- Road/Access: Paved
- Originating MLS: MiRealSource
- School District: Almont Community Schools
- County: Lapeer
- Zoning: SEC 9 T6N R12E PART OF THE SW 1/4FROM S 1/4 COR OF SEC S 89-6-8 W 1850.72 FT TO POB; TH S 89-06-08 W 165.0 FT; TH N 03-19-49 E 671.22 FT; ; TH N 89-50-30 E 124.14 FT ;TH S 00-09-30 E 667.85 FT TO POB. 2.0 ACRES PARCEL A SPLIT ON 06/11/2013 FROM 001-009-031-00001-009-032-00; SPLIT/COMBINED ON 08/30/2022 FROM 001-009-031-01;
- Water: Private Well
- Sewer: Septic Tank
- Source: MiRealSource
This listing courtesy of Alfred Block , RE/MAX First
Monthly Payment
- Principal & Interest $
- Property Taxes $
- Home Insurance $
- VA Funding Fee $