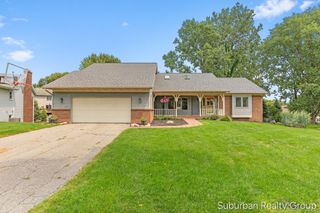
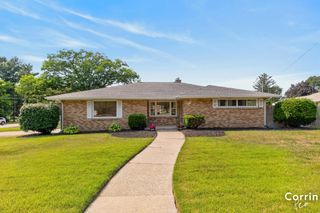
4864 Westshire Drive Nw, Alpine Twp, MI 49321
- 4 beds |
- 3 baths |
- 2,924 sqft
 Single-Family Home
  Built in 2000
  0.34acre lot
 2 car garage
  $149/sqft
  Listed 29 days ago
Property Description
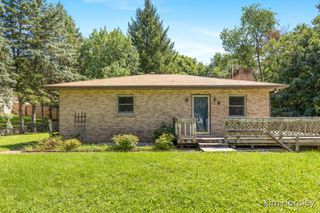
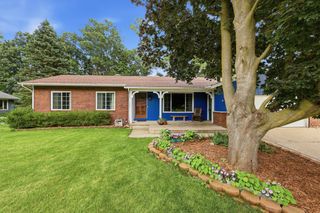
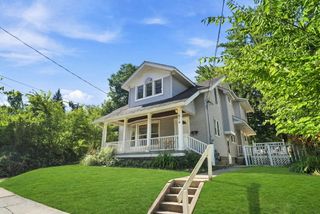
Don't let the cozy roadside profile fool you--Space, privacy, and quality craftsmanship collide in this hidden gem. Offered on the market for the first time, this custom-built home has been meticulously maintained by its original owners. It features four spacious bedrooms (plus a 5th nonconforming bedroom or bonus room), three full baths, and two massive living areas. Built with quality and longevity in mind, the interior boasts solid construction, real wood trim and cabinetry, central vacuum, and an incredible amount of storage throughout. The fully finished lower level adds fantastic versatility with its own kitchenette--ideal for multi-generational living, guests, or long-term entertaining. Nestled off the beaten path on a lush, wooded lot, the property offers serene views of Strawberry Creek and local wildlife. Enjoy the peaceful surroundings from two decks, or barbecue on the concrete patio. Spacious, serene, and built to last--schedule your tour today to see this forever home!Close to shopping, restaurants, parks and entertainment.
- Listing Status:
- Active
- Data Last Updated:
- August 20, 2026 at 7:43AM
- Listing Office:
- REALIST Services LLC : 6163799173
- Listing Agent:
- Shannon M Striegle : 6163799173
- MLS ID:
- 65026037679

- Style: Ranch
- Other Structures: DeckPorch
- Parking: AsphaltAttachedConcreteGarage faces frontGarage door opener
- Roofing: Shingle
- General: StoneVinyl sidingBasement
- Originating MLS: Greater Regional Alliance of REALTORS
- School District: Comstock park
- County: Kent
- Zoning: LOT 250 * WESTGATE VILLAGE NO.5410925179001
- Fencing: Front yard
- Water: Public
- Sewer: Public sewer
- Source: Greater Regional Alliance of REALTORS
This listing courtesy of Shannon M Striegle , REALIST Services LLC
Monthly Payment
- Principal & Interest $
- Property Taxes $
- Home Insurance $
- VA Funding Fee $

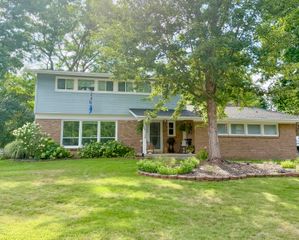
 New - 2 days ago