$455,000
2543 Glencairin Drive Nw, City Of Grand Rapids, MI 49504
- 4 beds |
- 3 baths |
- 3,208 sqft
 Single-Family Home
  Built in 1988
  0.3acre lot
 2 car garage
  $142/sqft
  Listed 9 days ago
Property Description
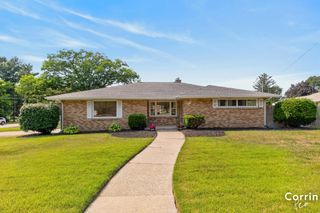
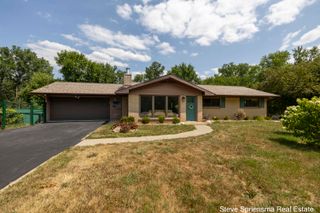
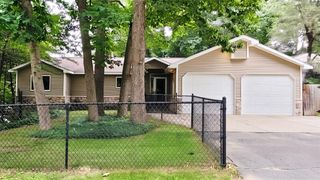
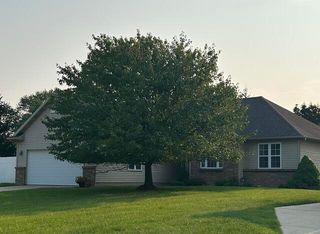
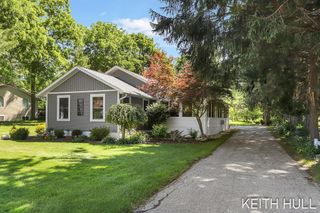
Great opportunity on GR's NW side. Super solid 4 bed, 3 bath ranch offers plenty of space to entertain with a living room and den with fireplace on the main floor and a 3rd living space in the walk out basement. Two beds and two full baths on main, and two more beds, one with built ins, and a full bath down. Great kitchen with stainless appliances and dining space leads to a massive deck surrounded by a fenced backyard. Enjoy new carpet on the main, roof, and furnace all replaced in the last 5 years. Situated in the coveted Elmridge Estates neighborhood close to West Catholic and Grand Rapids schools this lovely home is ready for you!
- Listing Status:
- Active
- Data Last Updated:
- August 20, 2026 at 7:43AM
- Listing Office:
- Suburban Realty Group LLC : 6163663320
- Listing Agent:
- Sara J Suidinski : 6163663320
- MLS ID:
- 65026041841

- General: Playground
- Style: Ranch
- Other Structures: CoveredDeckPorch
- Parking: AsphaltAttachedGarage faces frontGarage door opener
- Roofing: CompositionShingle
- Windows: Bay windowsSkylights
- General: Aluminum sidingBrick
- Originating MLS: Greater Regional Alliance of REALTORS
- School District: Grand rapids
- County: Kent
- Zoning: LOT 68 * ELMRIDGE ESTATES NO.3411309415010
- Fencing: Back yard
- Water: Public
- Sewer: Public sewer
- Source: Greater Regional Alliance of REALTORS
This listing courtesy of Sara J Suidinski , Suburban Realty Group LLC
Monthly Payment
$Est. Payment
- Principal & Interest $
- Property Taxes $
- Home Insurance $
- VA Funding Fee $

 New - 1 day ago