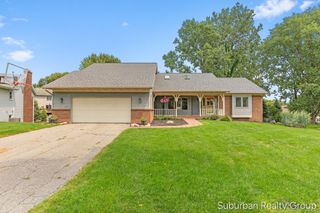
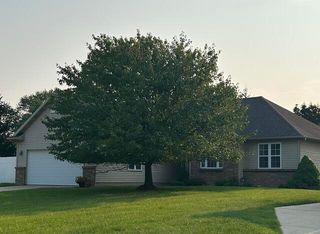
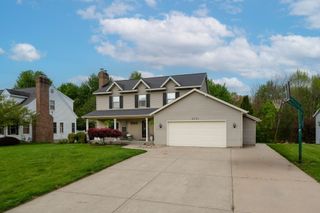
4674 Fennessy Street Sw, City Of Walker, MI 49534
- 5 beds |
- 3 baths |
- 3,080 sqft
 Single-Family Home
  Built in 1964
  1.01acre lot
 2 car garage
  $154/sqft
  Listed 1 day ago
Property Description
Welcome to this expansive 5-bedroom, 3-bath home situated on approximately 1 acre in a desirable location within Grandville schools. Offering an abundance of space inside and out, this property is ideal for buyers looking for room to grow, entertain, work, or pursue their hobbies. The main level features 2 generous living areas, a fireplace, an office, and plenty of room for everyone to spread out. The finished basement adds significant additional living space. A second fireplace and second kitchen, create excellent potential for a recreation area, guest space, or extended living quarters. Outside, the approximately 1-acre property provides plenty of privacy and flexibility, along with a detached outbuilding offering valuable storage and workspace. The home retains much of its original character and is ready for someone to bring their vision and updates. A rare opportunity to find this much space in this price range! OPEN HOUSE Saturday the 22nd 10am-12pm.
- Listing Status:
- Active
- Data Last Updated:
- August 20, 2026 at 7:43AM
- Listing Office:
- 616 Realty LLC : 6162723707
- Listing Agent:
- Derek N Sanchez : 6165028824
- MLS ID:
- 65026043801

- General: Other
- Style: Traditional
- Other Structures: Deck
- Parking: AsphaltAttachedGarage faces side
- Roofing: Shingle
- General: Aluminum sidingBrickBasement
- Originating MLS: Greater Regional Alliance of REALTORS
- School District: Grandville
- County: Kent
- Zoning: PART OF NWFRL 1/4 COM 234.15 FT S 83D 50M E ALONG S LINE OF FENNESSY ST /100 FT WIDE/ FROM W SEC LINE TH S PAR WITH W SEC LINE 251.4 FT TH S 83D 50M E 162 FT TH N 7D 19M E 250 FT TO S LINE OF SD ST TH N 83D 50M W ALONG S LINE OF SD ST 194.04 FT TO BEG * SEC 31 T7N R12W 1.02 A.411331151006
- Utilities: Natural gas connectedPhone connected
- Water: Well
- Sewer: Septic tank
- Source: Greater Regional Alliance of REALTORS
This listing courtesy of Derek N Sanchez , 616 Realty LLC
Monthly Payment
- Principal & Interest $
- Property Taxes $
- Home Insurance $
- VA Funding Fee $