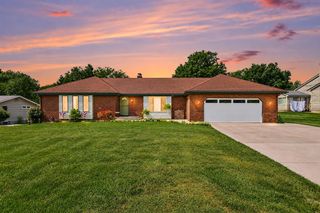
7154 Morse Lake Avenue, Alto, MI 49302
- 4 beds |
- 3 baths |
- 2,906 sqft
 Single-Family Home
  Built in 1900
  2.51acre lot
 2 car garage
  $163/sqft
  Listed 1 month ago
Property Description
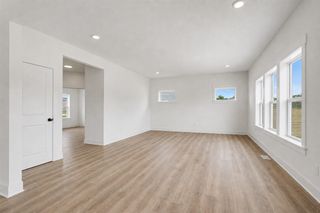
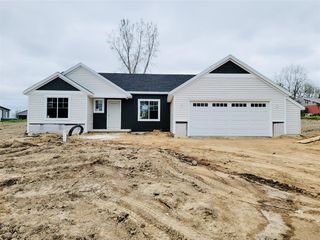
Extensively Remodeled Opportunity! Situated on 2.51 acres, this fully renovated 4-bedroom, 2.5-bath home blends modern updates with lasting comfort. Inside, a beautifully reimagined kitchen with stainless steel appliances is complemented by new flooring throughout and fresh paint--every detail meticulously completed for a seamless, move-in, ready experience. The main floor laundry adds everyday ease, while a new septic system supports long-term peace of mind. The wooden deck invites quiet mornings or evening gatherings, and the pole barn offers flexible space for storage, hobbies, or work. The garage has been converted into a separate living space with its own gas, furnace, and AC unit. Located in the Caledonia Community Schools area and a short drive to Grand Rapids, Michigan, this is a well-rounded property offering space, updates, and long-term stability. Schedule your private showing today and experience it for yourself.
- Listing Status:
- Active
- Data Last Updated:
- October 5, 2026 at 7:47AM
- Listing Office:
- Lockett-Jones Realty Group : 269-720-5182
- Listing Agent:
- Jennell Robinson : 269-330-8727
- MLS ID:
- 70554178

- General: Pole Barn
- Other Structures: Pole Barn
- Parking: Parking spaces: 2
- General: Vinyl SidingTwoBasementMichigan Basement
- Road/Access: Paved
- Originating MLS: MiRealSource
- School District: Caledonia Community Schools
- County: Kent
- Zoning: PART OF SW 1/4 NW 1/4 COM AT W 1/4 COR TH N 0D 02M 52S E ALONG W SEC LINE 200.0 FT TO BEG OF THIS DESC - TH S 89D 04M 22S E 75.16 FT TH N 73D 20M 00S E 76.55 FT TH N 45D 55M 23S E 193.36 FT TH S 89D 00M 35S E 258.16 FT TH N 0D 02M 52S E 958.05 FT TO N 1/8 LINE TH N 89D 00M 35S W ALONG N 1/8 LINE 145.47 FT TO E LINE OF W 400 FT OF SW 1/4 NW 1/4 TH S 0D 02M 52S W ALONG SD E LINE 843.0 FT TO S LINE
- Source: MiRealSource
This listing courtesy of Jennell Robinson , Lockett-Jones Realty Group
Monthly Payment
- Principal & Interest $
- Property Taxes $
- Home Insurance $
- VA Funding Fee $