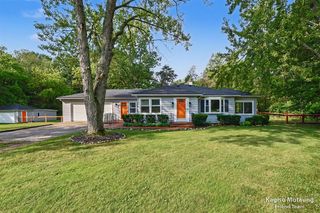
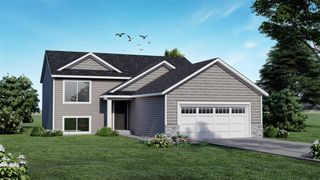
6933 Pine Edge Drive, Alto, MI 49302
- 3 beds |
- 3 baths |
- 2,360 sqft
 Single-Family Home
  Built in 1970
  0.5acre lot
 2 car garage
  $210/sqft
  Listed 1 month ago
Property Description
Built in 1970 as the original model home, this spacious 3-bedroom, 2.5-bath ranch offers quality, character and an incredible amount of flexibility. Sitting on a half-acre lot with no HOA, this home has been thoughtfully updated while retaining the solid construction and beautiful red oak details that make it stand out. Inside, large windows bring in an abundance of natural light and the open living, dining and kitchen areas create a wonderful space for everyday living and entertaining. The kitchen features beautiful oak cabinetry, self-closing cupboards and drawers, stainless appliances and plenty of workspace. The adjoining living room offers built-ins, a fireplace and sliders leading to the deck overlooking the wooded backyard. The spacious primary suite also opens to the deck and features a private bath with Corian surfaces, heated flooring and a walk-in shower. Two additional bedrooms, another full bath with convenient stackable laundry, and a half bath just off the kitchen
- Listing Status:
- Active
- Data Last Updated:
- October 5, 2026 at 7:47AM
- Listing Office:
- Keller Williams Realty Rivertown : 616-288-3244
- Listing Agent:
- Melissa McDermott : 616-813-5520
- MLS ID:
- 70556757

- Parking: Parking spaces: 2
- General: BrickWood SidingOneBasement
- Road/Access: Paved
- Originating MLS: MiRealSource
- School District: Caledonia Community Schools
- County: Kent
- Zoning: LOT 5 * PINE EDGE ESTATES
- Source: MiRealSource
This listing courtesy of Melissa McDermott , Keller Williams Realty Rivertown
Monthly Payment
- Principal & Interest $
- Property Taxes $
- Home Insurance $
- VA Funding Fee $

 New - 3 days ago