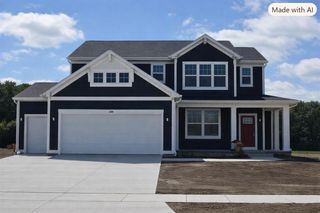
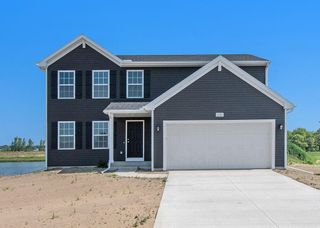
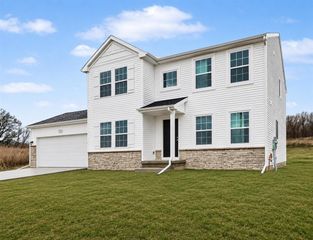
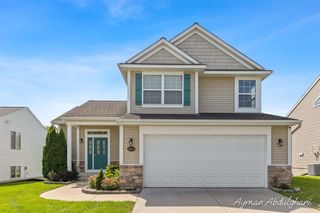
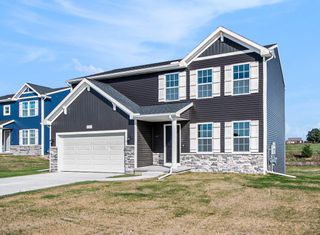
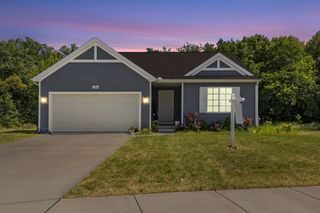
4833 Duttonvale Drive 2, Caledonia, MI 49316
- 4 beds |
- 3 baths |
- 1,952 sqft
 Single-Family Home
  Built in 2026
  10,019sqft lot
 3 car garage
  $269/sqft
  Listed 1 month ago
Property Description
SPECIAL PROMOTION: This home is eligible for $15,000 in seller concessions with builder's preferred lenders! Must close by 12/18. Interra Homes is proud to present the Avery plan in Dutton Preserve. This 4 bed, 2.5 bath home features a 3 stall garage, walkout basement and a 14x12 treated deck with stairs. The main floor showcases LVP throughout the kitchen, dining, living, flex, foyer, mudroom, and pantry. White perimeter cabinets pair with Willow island cabinetry, Quartz solid surface counters, full height Stone Square backsplash, and GE Slate gas range. The living room includes a 50" Allusion electric fireplace with tile surround. Upstairs, find upgraded carpet & pad, an enhanced primary bath with double vanity, quartz counters, matte black fixtures, framed shower door, and luxury vinyl tile. Additional upgrades include gutters, upgraded trim and added LED lighting throughout. A full designer curated collection. Walkout basement is plumbed and ready for your finishing touches.
- Listing Status:
- Active
- Data Last Updated:
- October 5, 2026 at 7:47AM
- Listing Office:
- Kensington Realty Group Inc. : 616-727-8695
- Listing Agent:
- Constance Bennett : 616-610-3031
- MLS ID:
- 70556237

- Parking: Parking spaces: 3
- Windows: Storms/Screens
- General: Vinyl SidingTwoBasement
- Road/Access: City/County
- HOA Amenities: 650.0Annually
- Golf: Playground
- Originating MLS: MiRealSource
- School District: Caledonia Community Schools
- County: Kent
- Zoning: 412318151002 UNIT 2 * DUTTON PRESERVE KENT COUNTY CONDOMINIUM SUBDIVISION PLAN NO.1212 INSTRUMENT NO.20251003-0064548 SPLIT/COMBINED ON 12/10/2025 FROM 41-23-18-101-007;
- Water: Public
- Source: MiRealSource
This listing courtesy of Constance Bennett , Kensington Realty Group Inc.
Monthly Payment
- Principal & Interest $
- Property Taxes $
- Home Insurance $
- VA Funding Fee $