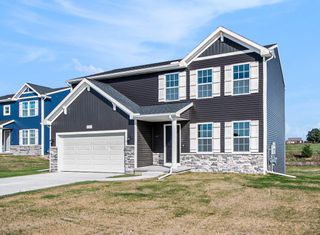
4830 Beesing Circle 18, Caledonia, MI 49316
- 4 beds |
- 3 baths |
- 2,048 sqft
 Single-Family Home
  Built in 2026
  0.29acre lot
 3 car garage
  $269/sqft
  Listed 1 month ago
Property Description
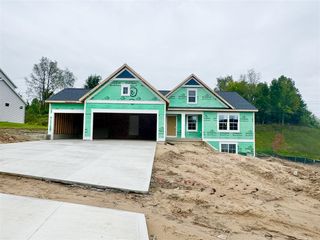
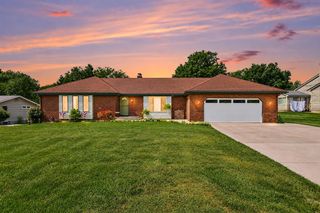
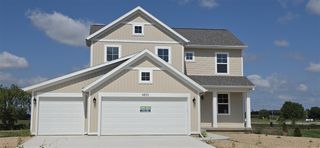
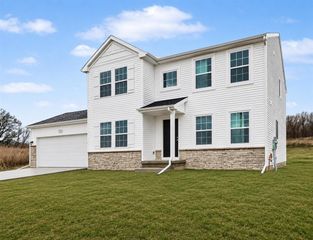
SPECIAL PROMOTION: This home is eligible for $15,000 in seller concessions with builder's preferred lenders! Call for details. Must close by 12/18. Beautiful Ashton C two story in Dutton Preserve featuring a 3 stall garage, walkout basement, a 12x12 deck with privacy panel and stairs to yard. The light, modern interior includes Sahara Squire kitchen cabinetry, quartz counters, full height tile backsplash, and GE Slate appliances. Living room offers added windows and a fireplace with brick set tile and Toasted Barrel mantel. Main floor includes flex room, mudroom bench, upgraded trim, matte black hardware, and Boardwalk Collective flooring. Upstairs you'll find four bedrooms with Revive Silver Dollar carpet, a spacious primary suite with double bowl vanity, Denali counters, fiberglass shower with matte black door and fixtures. Irrigation, landscape package and upgraded exterior colors complete this turnkey home. Basement is plumbed for future bath and ready for your finishing touches.
- Listing Status:
- Active
- Data Last Updated:
- October 5, 2026 at 7:47AM
- Listing Office:
- Kensington Realty Group Inc. : 616-727-8695
- Listing Agent:
- Constance Bennett : 616-610-3031
- MLS ID:
- 70556236

- General: Lawn Sprinkler
- Parking: Parking spaces: 3
- Windows: Storms/Screens
- General: Vinyl SidingTwoBasement
- Road/Access: City/County
- HOA Amenities: 650.0Annually
- Golf: Playground
- Originating MLS: MiRealSource
- School District: Caledonia Community Schools
- County: Kent
- Zoning: 412318151018 UNIT 18 * DUTTON PRESERVE KENT COUNTY CONDOMINIUM SUBDIVISION PLAN NO.1212 INSTRUMENT NO.20251003-0064548 SPLIT/COMBINED ON 12/10/2025 FROM 41-23-18-101-007;
- Water: Public
- Source: MiRealSource
This listing courtesy of Constance Bennett , Kensington Realty Group Inc.
Monthly Payment
- Principal & Interest $
- Property Taxes $
- Home Insurance $
- VA Funding Fee $