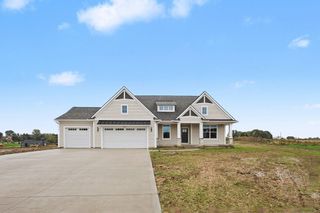
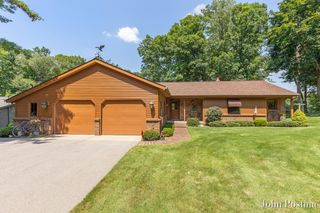
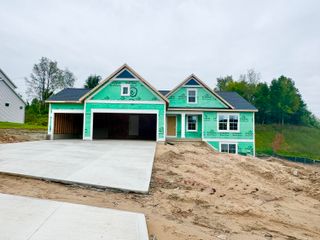
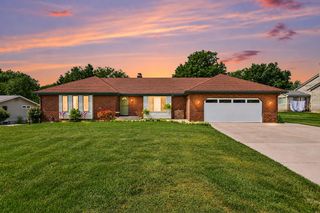
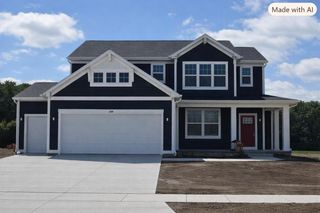
8321 Kettle Oak Drive Se, Caledonia Twp, MI 49302
- 4 beds |
- 3 baths |
- 2,466 sqft
 Single-Family Home
  Built in 2026
  0.68acre lot
 3 car garage
  $243/sqft
  Listed 2 months ago
Property Description
SPECIAL PROMOTION: This home is eligible for $15,000 in seller concessions with builder's preferred lenders! Call for details. Must close by 12/18/2026. Interra Homes presents the Carson plan in the new Kettle Preserve neighborhood. Located in the Caledonia School District, this home has everything you need. The main floor features a large family room with gas fireplace. it leads directly to the dining room and kitchen where you find a large island, pantry and mudroom access from the kitchen. The laundry is on the main floor along with a flex room, ready for whatever you need it to be. Upstairs you find all 4 bedrooms and a nice loft area. The primary features its own private bathroom with large walk-in closet and ceramic-tile shower. The walkout basement is unfinished and ready for your own touch. A patio is outside of the walkout slider.
- Listing Status:
- Active
- Data Last Updated:
- October 5, 2026 at 7:43AM
- Listing Office:
- Kensington Realty Group Inc. : 6167278695
- Listing Agent:
- John H DeVries : 6168894578
- MLS ID:
- 65026037258

- Style: Traditional
- Other Structures: DeckPatio
- Parking: AttachedGarage door opener
- Roofing: Shingle
- General: Vinyl siding
- HOA Amenities: Other600.0Annually
- Originating MLS: Greater Regional Alliance of REALTORS
- School District: Caledonia
- County: Kent
- Zoning: 412311177026 UNIT 26 * KETTLE PRESERVE KENT COUNTY CONDOMINIUM SUBDIVISION PLAN NO.1199 INSTRUMENT NO.20250108-0001313 SPLIT/COMBINED ON 02/28/2025 FROM 41-23-11-100-011;412311177026
- Water: Well
- Sewer: Public sewer
- Source: Greater Regional Alliance of REALTORS
This listing courtesy of John H DeVries , Kensington Realty Group Inc.
Monthly Payment
- Principal & Interest $
- Property Taxes $
- Home Insurance $
- VA Funding Fee $