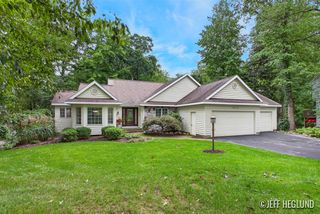
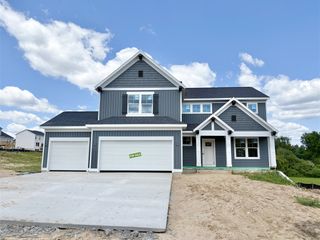
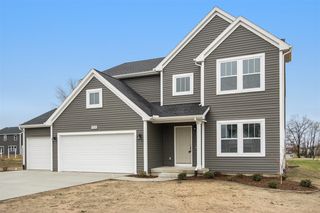
7786 Thornapple Bayou Drive, Grand Rapids, MI 49512
- 3 beds |
- 4 baths |
- 2,725 sqft
 Single-Family Home
  Built in 1985
  0.53acre lot
 2 car garage
  $255/sqft
  Listed 20 days ago
Property Description
THORNAPPLE RIVER: This custom built one owner home has been meticulously maintained. This home features 100 feet of frontage on the River. Large kitchen with stainless steel appliances. Living room with Masonry Fireplace. Oversized main floor laundry room with full bath. Main floor primary suite with private bath. Additional main floor bedroom. Cozy four season room captures beautiful views of the private backyard & its pristine landscaping. Lower-level walkout includes 3rd bedroom with full bath, family room with fireplace, bonus room/workshop, & generous amounts of storage space. Abundant natural light throughout. Stone paver patio with enclosed gazebo overlooking the River. Storage shed. Oversize 2 stall garage. New roof in May 2026. A truly exceptional riverfront setting where natural beauty, privacy, and comfortable living come together to create a remarkable place to call home!
- Listing Status:
- Active
- Data Last Updated:
- October 5, 2026 at 7:47AM
- Listing Office:
- RE/MAX of Grand Rapids (FH) : 616-957-0700
- Listing Agent:
- John Postma : 616-682-0400
- MLS ID:
- 70558525

- General: Lawn SprinklerGazebo
- Other Structures: Gazebo
- Parking: Parking spaces: 2
- Windows: Storms/Screens
- General: Aluminum SidingOneBasement
- Road/Access: Paved
- Originating MLS: MiRealSource
- School District: Forest Hills Public Schools
- County: Kent
- Zoning: PART SE 1/4 COM AT SE COR OF N 1/2 SE 1/4 TH N 89D 47M W ALONG S 1/8 LINE 1724.0 FT TH N 1D 43M E 195.0 FT TH S 73D 22M E 230.0 FT TO BEG OF THIS DESC - TH S 73D 22M E 100.0 FT TH N 9D 09M E 255 FT M/L TO CONT 666 FT ON RT BANK OF THORNAPPLE RIVER NW LY ALONG SD CONT LINE TO A LINE BEARING N 9D 09M E FROM BEG TH S 9D 09M W 260 FT M/L TO BEG * SEC 27 T6N R10W 0.59 A.
- View: WaterView
- Source: MiRealSource
This listing courtesy of John Postma , RE/MAX of Grand Rapids (FH)
Monthly Payment
- Principal & Interest $
- Property Taxes $
- Home Insurance $
- VA Funding Fee $