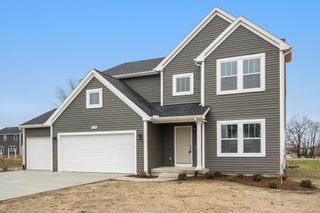
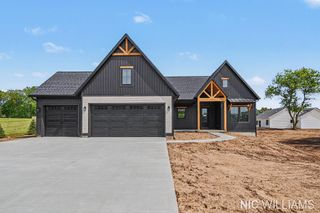
6755 Alto Farm Lane, Bowne Twp, MI 49302
- 4 beds |
- 3 baths |
- 2,643 sqft
 Single-Family Home
  Built in 2022
  3.51acre lot
 3 car garage
  $259/sqft
  Listed 1 month ago
Property Description
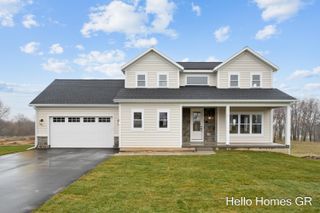
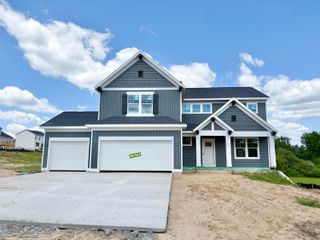
Why build and wait when you can move right into like-new 2022 construction on 3.5 expansive acres in Caledonia schools? Featuring brand new carpet throughout and fresh paint top to bottom, this turnkey home offers over triple the lot size of typical new builds--giving you true space to roam, room for a hobby farm, outbuilding, or endless outdoor recreation! The light-filled main level boasts 9' ceilings and a seamless open layout centered around a focal fireplace. The kitchen highlights quartz countertops, tiled backsplash, stainless appliances, and a center island. Enjoy a versatile 4-season sunroom with panoramic acreage views, plus a main-floor office/den easily serving as a 5th bedroom. Upstairs features 4 spacious bedrooms, including a primary suite with private bath and walk-in closet, plus 2nd-floor laundry. Enjoy ultimate flexibility outdoors just 4 miles from I-96, complete with a 3-car garage and plumbed walkout basement. Ready today!
- Listing Status:
- Active
- Data Last Updated:
- October 5, 2026 at 7:43AM
- Listing Office:
- Blueprint Properties LLC : 6167062459
- Listing Agent:
- Mark Blashkiw : 6167065341
- MLS ID:
- 65026044333

- Style: CraftsmanTraditional
- Other Structures: CoveredDeckEnclosedPatioPorch
- Parking: AttachedConcreteGarage faces frontGarage door opener
- Roofing: AsphaltShingle
- General: Basement
- Road/Access: Private road
- Originating MLS: Greater Regional Alliance of REALTORS
- School District: Caledonia
- County: Kent
- Zoning: 412405300026 PART OF SW 1/4 COM 680.0 FT N 89D 42M 52S W ALONG S SEC LINE FROM S 1/4 COR TH N 1D 03M 27S W ALONG W LINE OF E 680.0 FT OF SE 1/4 SW 1/4 233.0 FT TH N 89D 42M 52S W 655.73 FT TH S 0D 55M 52S E 233.0 FT TH S 89D 42M 52S E ALONG S SEC LIN E 655.24 FT TO BEG * SEC 5 T5N R9W 3.51 A. SPLIT/COMBINED ON 01/25/2022 FROM 41-24-05-300-004;412405300026
- Water: Well
- Sewer: Septic tank
- Source: Greater Regional Alliance of REALTORS
This listing courtesy of Mark Blashkiw , Blueprint Properties LLC
Monthly Payment
- Principal & Interest $
- Property Taxes $
- Home Insurance $
- VA Funding Fee $