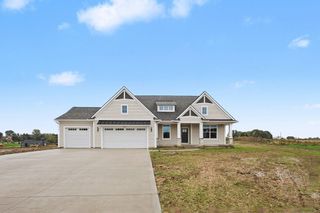
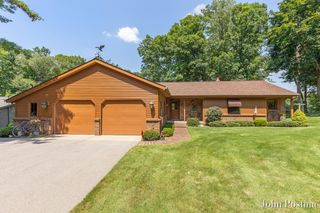
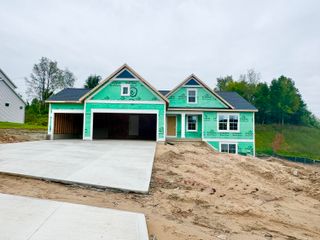
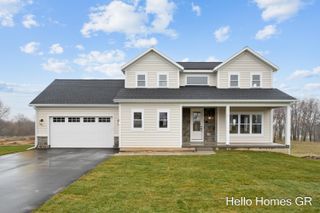
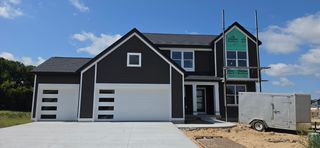
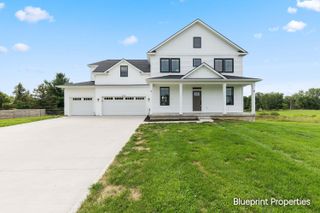
9336 Snow Valley Drive Se, Caledonia Twp, MI 49302
- 4 beds |
- 3 baths |
- 2,735 sqft
 Single-Family Home
  Built in 2026
  1acre lot
 3 car garage
  $230/sqft
  Listed 4 months ago
Property Description
Ready in just a few weeks! New construction in Snow Valley in the highly desirable Caledonia School District, offering a 9-year age advantage and 750 more sq. ft. than comparable homes. This spacious 2,735 sq. ft. two-story features a dramatic two-story foyer with a grand chandelier, a private den with French doors, and an open great room. The kitchen showcases a stunning 72-inch island, quartz countertops, tile backsplash, and stainless steel appliances. A dining nook with sliding doors provides easy backyard access. Built with RESNET Energy Smart construction and backed by a 10-year structural warranty, this home offers significantly more space, modern efficiency, and the benefits of new construction without the wait!dishwasher, and microwave complement the modern, open layout, while a large pantry adds impressive built-in storage. The mudroom connects seamlessly to the attached garage and includes a built-in bench and oversized walk-in closet, creating an organized landing zone for everyday living. Upstairs, four bedrooms each feature their own walk-in closet, offering exceptional storage and personal space, along with a well-appointed full bath that serves the secondary bedrooms with comfort and convenience. A conveniently located laundry room on this level adds everyday ease right where it's needed most. The primary suite stands out as a true retreat, complete with a private bath and an oversized walk-in closet designed to impress. Blending dramatic architectural elements with thoughtful functionality, this home delivers the kind of space, style, and presence that leaves a lasting impact. Situated on a desirable daylight homesite, this home features an unfinished basement with three daylight windows, bringing in natural light and offering excellent potential for future finished living space. The home includes a 10x10 deck with stairs to the backyard, creating the perfect space for outdoor dining, entertaining, or relaxing while seamlessly extending your living space for easy indoor-outdoor living. RESNET ene
- Listing Status:
- Active
- Data Last Updated:
- October 5, 2026 at 7:43AM
- Listing Office:
- Allen Edwin Realty LLC : 2692102125
- Listing Agent:
- Michael L McGivney : 2692102125
- MLS ID:
- 65026026615

- Style: Traditional
- Other Structures: DeckPorch
- Parking: AttachedConcreteGarage faces frontGarage door openerPaved
- Roofing: CompositionShingle
- Windows: Low emissivity windowsScreens
- General: StoneVinyl siding
- HOA Amenities: Other220.0Quarterly
- Originating MLS: Greater Regional Alliance of REALTORS
- School District: Caledonia
- County: Kent
- Zoning: UNIT 12 * SNOW VALLEY412313275012
- Utilities: Natural gas connected
- Water: Well
- Sewer: Septic tank
- Source: Greater Regional Alliance of REALTORS
This listing courtesy of Michael L McGivney , Allen Edwin Realty LLC
Monthly Payment
- Principal & Interest $
- Property Taxes $
- Home Insurance $
- VA Funding Fee $