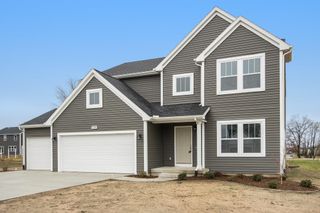
7961 Loralyn Court SE 40, Caledonia, MI 49316
- 4 beds |
- 3 baths |
- 2,297 sqft
 Single-Family Home
  Built in 2026
  0.38acre lot
 3 car garage
  $305/sqft
  Listed 1 month ago
Property Description
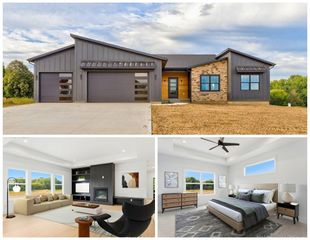
SPECIAL PROMOTION: This home is eligible for $20,000 in seller concessions with builder's preferred lenders! Call for details. Must close by 12/18/2026. A designer curated Maplewood in Dutton Preserve loaded with upgrades and modern style. A sharp 3 stall garage with mosaic doors is a stunning first impression. Enjoy your large, private lot from the walkout basement on your expanded patio or covered 16x12 deck with stairs. Inside, the 50" electric fireplace with full-height stone steals the show, paired with a tray ceiling primary suite with custom wainscot detail. The kitchen stuns with painted cabinetry, stained island, quartz counters, composite single bowl sink, and GE Slate appliances. Luxe tilework elevates Bath 1 with a frameless Euro door, while upgraded carpet, laminate flooring, and Dove Wing trim create a polished, cohesive look. Urban Bronze siding, black accents, gutters, and premium lighting complete this standout home—style, function, and curb appeal all in one.
- Listing Status:
- Active
- Date Added:
- September 2, 2026
- Data Last Updated:
- October 5, 2026 at 7:37AM
- Listing Office:
- Kensington Realty Group Inc. : 616-727-8695
- Listing Agent:
- Constance S Bennett : 616-610-3031
- MLS ID:
- 26046575

- Style: Traditional
- Parking: PavedConcreteAttached
- Roofing: AsphaltFiberglass
- Windows: Insulated WindowsLow-Emissivity WindowsScreens
- General: StoneVinyl Siding2
- Road/Access: Private Road
- HOA Amenities: PlaygroundTrail(s)650.0Annually
- Originating MLS: Michigan Regional Information Center (MichRIC)
- School District: Caledonia
- County: Kent
- Zoning: 412318151040 UNIT 40 * DUTTON PRESERVE KENT COUNTY CONDOMINIUM SUBDIVISION PLAN NO.1212 INSTRUMENT NO.20251003-0064548 SPLIT/COMBINED ON 12/10/2025 FROM 41-23-18-101-007;41-23-18-151-040
- Utilities: Natural Gas ConnectedCable AvailablePhone Available
- Water: Public
- Source: Michigan Regional Information Center (MichRIC)
This listing courtesy of Constance S Bennett , Kensington Realty Group Inc.
Monthly Payment
- Principal & Interest $
- Property Taxes $
- Home Insurance $
- VA Funding Fee $

Location
Similar Listings Nearby