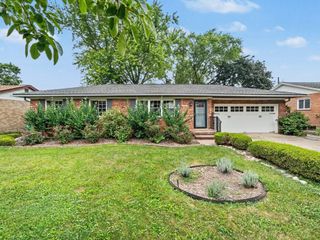
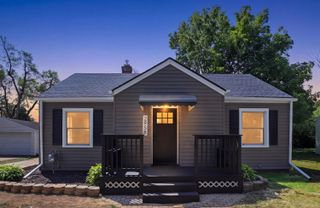
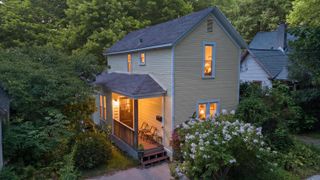
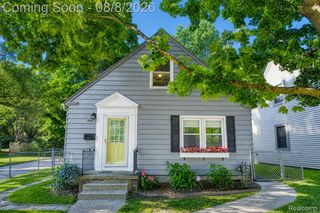
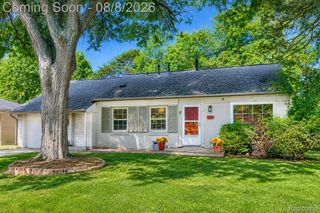
1061 Western Drive, Ann Arbor, MI 48103
- 3 beds |
- 2 baths |
- 1,373 sqft
 Single-Family Home
  Built in 1959
  6,098sqft lot
 —— car garage
  $306/sqft
  Listed 1 month ago
Property Description
WESTSIDE CHARM WITH A MODERN TWIST! Welcome to 1061 Western Drive—where timeless character meets modern comfort in one of Ann Arbor's most desirable neighborhoods! From the moment you step inside, you'll be greeted by gleaming hardwood floors, abundant natural light, and an inviting floor plan that's perfect for everyday living and entertaining. Enjoy cozy evenings by the fireplace, host family and friends with ease, or unwind with your morning coffee overlooking the private backyard. The updated bathrooms, spacious bedrooms, and versatile lower level offer the flexibility to fit your lifestyle—whether you need extra living space, a home office, workout area, or recreation room. Step outside to a fully fenced backyard that's perfect for summer barbecues, pets, gardening, or relaxing evenings under the stars. Ideally located just minutes from downtown Ann Arbor, parks, shopping, dining, and top local amenities, this move-in-ready home offers the perfect combination of charm, location, and convenience. Move-in ready. Full of character. Packed with possibilities. Don't miss your opportunity to make this exceptional home yours! BATVAI.
- Listing Status:
- Active
- Data Last Updated:
- August 20, 2026 at 12:42PM
- Listing Office:
- Keller Williams Realty-Great Lakes : 5865414000
- Listing Agent:
- Ali Fawaz : 3139327272
- MLS ID:
- 20261051836

- Style: Ranch
- Pool: None
- Parking: DrivewayNo garage
- General: BrickOneBasementPoured
- Road/Access: Paved
- Originating MLS: Realcomp II Ltd
- School District: Ann arbor
- County: Washtenaw
- Zoning: LOT 126 WESTAIRE TERRACE090919300030
- Fencing: Back yardFenced
- Water: Public
- Sewer: Public sewer
- Source: Realcomp II Ltd
This listing courtesy of Ali Fawaz , Keller Williams Realty-Great Lakes
Monthly Payment
- Principal & Interest $
- Property Taxes $
- Home Insurance $
- VA Funding Fee $

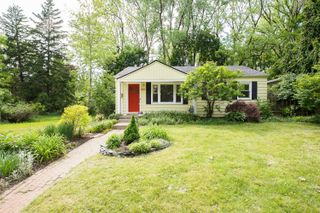
 New - 2 days ago