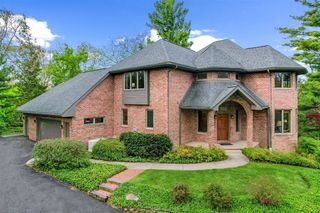
1155 W Huron River Drive, Ann Arbor, MI 48103
- 3 beds |
- 4 baths |
- 5,228 sqft
 Single-Family Home
  Built in 1995
  3.04acre lot
 6 car garage
  $382/sqft
  Listed 1 month ago
Property Description
A home of enduring architectural significance, 1155 West Huron River Drive was originally featured in the 1995 Ann Arbor Home Builders Association Showcase of Homes, in the Ann Arbor News and, following an extensive renovation, graced the cover of Detroit Home magazine. Thoughtfully positioned on three private wooded acres overlooking Barton Pond, this extraordinary Country French-inspired residence blends timeless craftsmanship with refined modern living. Designed to celebrate its spectacular natural setting, exposed timber framing, soaring ceilings, beautiful views of the outside, and expansive terraces create a seamless connection between the home's interior & the breathtaking landscape beyond. Offering more than 5,200 finished square feet, every space has been thoughtfully designed for both everyday living & exceptional entertaining. The breathtaking great room serves as the architectural centerpiece, where dramatic rough-hewn timber beams frame sweeping seasonal views of Barton
- Listing Status:
- Active
- Data Last Updated:
- August 20, 2026 at 3:45PM
- Listing Office:
- The Charles Reinhart Company : 734-665-0300
- Listing Agent:
- Nancy Arnold : 734-260-3505
- MLS ID:
- 70546067

- Parking: Parking spaces: 6
- General: BrickTwoBasement
- Road/Access: City/County
- Originating MLS: MiRealSource
- School District: Ann Arbor Public Schools
- County: Washtenaw
- Zoning: OWNER REQUEST **FROM 0917250004 07/12/94 **FROM 0917250005 07/12/94 AA 17-10A-2A COM AT W 1/4 COR SEC 17TH N 00-28-30 E 858.00 FTTH CONT N 00-28-30 E 597.90 FTTH S 47-05-00 E 287.86 FT TO A POBTH CONT S 47-05-00 E 420.61 FTTH S 25-04-30 W 284.33 FTTH S 11-15-43 W 118.65 FTTH N 89-34-27 W 169.79 FTTH N 00-28-17 E 34.43 FTTH N 28-04-32 W 102.23 FTTH S 89-31-30 E 48.85 FTTH N 00
- View: WaterView
- Source: MiRealSource
This listing courtesy of Nancy Arnold , The Charles Reinhart Company
Monthly Payment
- Principal & Interest $
- Property Taxes $
- Home Insurance $
- VA Funding Fee $