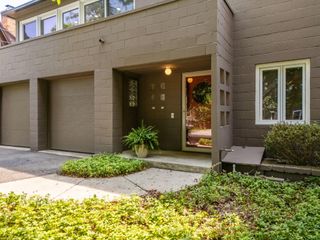
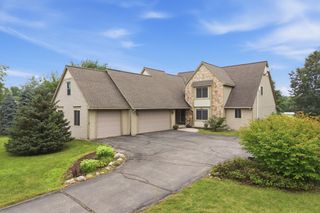
1270 Waterways Drive, Pittsfield Charter Twp, MI 48108
- 4 beds |
- 4 baths |
- 3,659 sqft
 Single-Family Home
  Built in 1996
  0.58acre lot
 3 car garage
  $232/sqft
  Listed 5 days ago
Property Description
This exceptional custom-built home in The Waterways offers an outstanding combination of quality, space, setting, and amenities in one of the area's most desirable neighborhoods. Enjoy the best of all worlds with an Ann Arbor address, highly regarded Saline Schools, and lower Pittsfield Township taxes. Beautifully situated deep within the neighborhood on an oversized corner lot adjacent to common area, the setting is truly special, featuring mature landscaping, a fantastic maintenance free deck, and a large backyard with plenty of room to relax, play, and entertain. The interior has been extensively updated and is in exceptional move-in condition. A welcoming front porch opens to a dramatic two-story foyer and a spacious, light-filled floor plan highlighted by 9' ceilings throughout the main level. The updated custom kitchen features cherry cabinetry, granite countertops, high-end stainless steel appliances, generous workspace, and an open connection to the family room with fireplace. An oversized lliving room with vaulted ceiling and second fireplace was thoughtfully designed to accommodate both living and formal dining areas, creating a wonderful space for entertaining. Additional main-level highlights include a private home office and a spacious back-hall mudroom/laundry area. Upstairs, the impressive primary suite provides a relaxing retreat with a spacious bedroom, large walk-in closet, and a newly remodeled private bath featuring a dual-sink vanity, oversized walk-in shower, and soaking tub. Three additional generously sized bedrooms and an updated second full bath complete the upper level. The finished lower level with view-out windows provides exceptional additional living space and tremendous flexibility. Highlights include a large multi-purpose recreation area with plenty of room for game tables, exercise equipment, and children's play space, a separate TV area, full kitchen, and third full bath. Beautifully maintained, thoughtfully updated, and ideally located, this remarkable Waterways home offers
- Listing Status:
- Active
- Date Added:
- October 1, 2026
- Data Last Updated:
- October 5, 2026 at 4:41AM
- Listing Office:
- Real Estate One Inc : 7346628600
- Listing Agent:
- Matthew Dejanovich : 7344767100
- MLS ID:
- 81026052152

- Style: Colonial
- Other Structures: DeckPatio
- Parking: AttachedConcreteGarage door openerPavedGarage faces side
- Roofing: AsphaltShingle
- General: BrickVinyl sidingBasement
- HOA Amenities: 800.0Annually
- Originating MLS: Greater Metropolitan Association of REALTORS
- School District: Saline
- County: Washtenaw
- Zoning: UNIT 66 THE WATERWAYSL1220205066
- Utilities: Natural gas connected
- Water: Public
- Sewer: Public sewer
- Source: Greater Metropolitan Association of REALTORS
This listing courtesy of Matthew Dejanovich , Real Estate One Inc
Monthly Payment
- Principal & Interest $
- Property Taxes $
- Home Insurance $
- VA Funding Fee $