6089 Lincolnshire Drive, Saline, MI 48176
- 4 beds |
- 3 baths |
- 3,065 sqft
 Single-Family Home
  Built in 2024
  0.8acre lot
 3 car garage
  $326/sqft
  Listed 24 days ago
Property Description
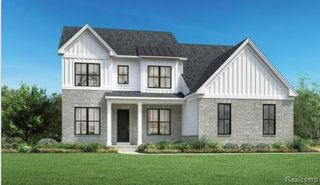
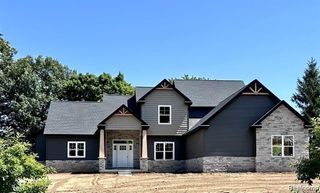
Why wait to build when you can have better than new today? This 2024 Toll Brothers Alma model in Fosdick Glen sits on nearly 1 private acre with all the expensive upgrades already finished for you. Offering over 3,000 SF with 4 bedrooms, 3 full baths, and 3-car garage, this home features high-end materials with an open-concept layout. The main level showcases 10-foot ceilings, upgraded hardwood flooring throughout, gas fireplace with tile surround, and a stunning chef's kitchen complete with an oversized island, full-height cabinetry, quartz countertops & matching backsplash, and built-in stainless steel appliances. The primary main-floor suite serves as a private retreat with dual vanities and walk-in closets, accompanied by two additional main-level bedrooms, a full bath, and a dedicated laundry room. Upstairs features a versatile loft space alongside a 4th bedroom and full bath. Outdoors, enjoy immediate private living with an oversized Trex deck, full yard fencing, and a
- Listing Status:
- Active
- Data Last Updated:
- October 5, 2026 at 5:47AM
- Listing Office:
- Berkshire Hathaway Snyder & Co : 734-747-7700
- Listing Agent:
- Jade Mazzola : 734-585-4038
- MLS ID:
- 70557920

- General: Lawn Sprinkler
- Parking: Parking spaces: 3
- Windows: Storms/Screens
- General: StoneTwoBasement
- Road/Access: Paved
- HOA Amenities: 150.0Monthly
- Originating MLS: MiRealSource
- School District: Saline Area School District
- County: Washtenaw
- Zoning: SECOND AMENDMENT TO M.D. L5508 P849 01/17/2023 UNIT 38FOSDICK GLEN CONDOMINIUM SPLIT ON 02/28/2023 FROM S -19-04-200-011;
- Source: MiRealSource
This listing courtesy of Jade Mazzola , Berkshire Hathaway Snyder & Co
Monthly Payment
- Principal & Interest $
- Property Taxes $
- Home Insurance $
- VA Funding Fee $