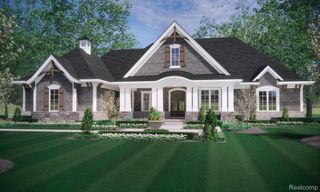
1575 Earhart Road, Ann Arbor Twp, MI 48105
- 5 beds |
- 3 baths |
- 3,549 sqft
 Single-Family Home
  Built in 1840
  1acre lot
 4 car garage
  $465/sqft
  Listed 2 months ago
Property Description
Every now and then, a house comes along that simply couldn't be built again. Welcome to 1575 Earhart Road--an extraordinary stone estate where nearly two centuries of character meet a wonderfully livable, unexpectedly fresh home. Inside, original soft-pine floors, historic windows and exposed stone mingle with a redesigned kitchen, updated baths and an expanded primary suite. With approximately 3,549 sq. ft., 5 bedrooms and 3 full baths, there's room to live beautifully without feeling precious about it. Enjoy morning coffee or evening cocktails from either the sunporch or the private deck. Outside, four historic outbuildings add true estate-scale appeal, including a wellness studio, craft room and gardening house. Approximately one acre is included, with additional acreage available separately. Minutes from Ann Arbor, shops and restaurants, yet with the feeling of a private country estate. Circa 1840? Yes. Stuck in the past? Not even close.Extensive improvements include redesigned kitchen, updated baths, expanded primary suite, newer steam boiler, mini-split systems and municipal water/sewer. It's all been done...and then some.
- Listing Status:
- Active
- Data Last Updated:
- October 5, 2026 at 12:41AM
- Listing Office:
- @properties Christie's Int'l : 2488508632
- Listing Agent:
- Christopher Hubel : 2485686030
- MLS ID:
- 81026036102

- General: GardenSecond garage
- Style: ColonialFarmhouseHistoric
- Other Structures: EnclosedPatioPorchScreened
- Parking: AttachedDetachedGravelGarage door openerGarage faces side
- Roofing: Asphalt
- General: StoneBasement
- Originating MLS: Greater Metropolitan Association of REALTORS
- School District: Ann arbor
- County: Washtenaw
- Zoning: PROPOSED APPROX. 1.00 ACRE PARCEL TO BE CREATED FROM PARENT PARCEL I-09-23-180-005. FINAL LEGAL DESCRIPTIONPARCEL NUMBERTAXES AND ACREAGE SUBJECT TO APPROVED LAND DIVISION.I0923180005
- Utilities: Natural gas connected
- Water: Public
- Sewer: Public sewer
- Source: Greater Metropolitan Association of REALTORS
This listing courtesy of Christopher Hubel , @properties Christie's Int'l
Monthly Payment
- Principal & Interest $
- Property Taxes $
- Home Insurance $
- VA Funding Fee $