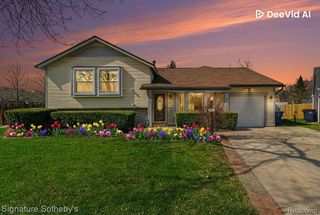
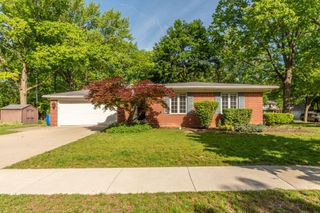
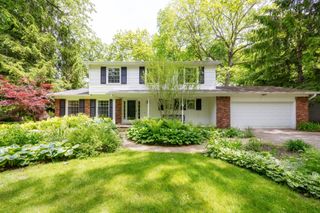
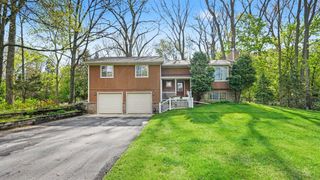
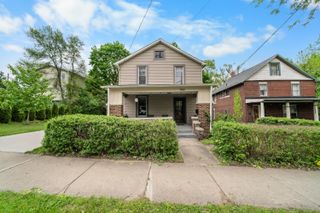
1724 Weldon Boulevard, Ann Arbor, MI 48103
- 3 beds |
- 2 baths |
- 1,892 sqft
 Single-Family Home
  Built in 1955
  8,276sqft lot
 —— car garage
  $251/sqft
  Listed 9 days ago
Property Description
This beautifully updated Ann Arbor ranch offers the perfect blend of timeless character, thoughtful renovations, and an ideal neighborhood setting just moments from Dicken Elementary. Tucked on a quiet street with no through traffic, the home combines privacy, mature landscaping, and everyday convenience in one of the area’s most established settings. Inside, refinished original hardwood floors add warmth and character throughout the main living spaces, while oversized windows fill the home with natural light. The spacious layout flows effortlessly into a bright three-season room surrounded by windows and updated with newer luxury vinyl plank flooring, creating an inviting extension of the home ideal for relaxing, entertaining, or enjoying backyard views year-round. The kitchen offers generous prep and storage space along with a full suite of updated appliances. The finished lower level adds valuable flexible living space perfect for a media room, playroom, workout area, home office, or guest overflow. Outside, the fully fenced backyard is framed by mature trees and provides exceptional usable outdoor space with room to entertain, garden, or unwind in a peaceful setting. A unique covered carport with rear backyard access adds both practicality and charm rarely found in similar homes. Extensive updates have already been completed for the next owner, including all major appliances replaced between 2021–2025, furnace, AC, and ductwork replaced in December 2025, dishwasher replaced in December 2025, stove replaced in December 2025, washer and dryer replaced in 2024, radon mitigation piping replaced in 2023, microwave replaced in 2022, and refrigerator replaced in 2021. A move-in-ready home offering character, natural light, meaningful updates, and a highly desirable Ann Arbor location close to parks, schools, shopping, and downtown amenities
- Listing Status:
- Active
- Data Last Updated:
- May 31, 2026 at 12:42AM
- Listing Office:
- EXP Realty The Perna Team : 8885017085
- Listing Agent:
- Michael Perna : 2488864450
- MLS ID:
- 20261036354

- General: Lighting
- Style: Ranch
- Other Structures: DeckPorch
- Pool: None
- Parking: No garageCarport
- Roofing: Asphalt
- General: BrickOneActive radon mitigationBasementPouredSump pump
- Road/Access: Paved
- Originating MLS: Realcomp II Ltd
- School District: Ann arbor
- County: Washtenaw
- Zoning: LOT 22 VERNON DOWNS090931414005
- Fencing: Back yardFenced
- Utilities: Above ground utilitiesCable availableUnderground utilities
- Water: Public
- Sewer: Public sewer
- Source: Realcomp II Ltd
This listing courtesy of Michael Perna , EXP Realty The Perna Team
Monthly Payment
- Principal & Interest $
- Property Taxes $
- Home Insurance $
- VA Funding Fee $

 New - 1 day ago