2841 Pebble Creek Drive, Ann Arbor, MI 48108
- 3 beds |
- 2 baths |
- 1,832 sqft
 Single-Family Home
  Built in 1968
  0.26acre lot
 2 car garage
  $259/sqft
  Listed 3 days ago
Property Description
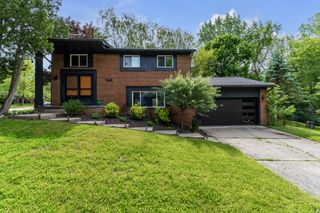
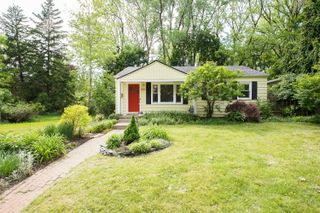
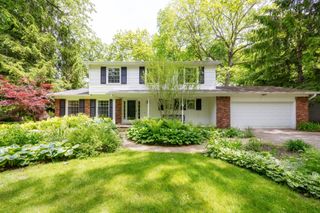
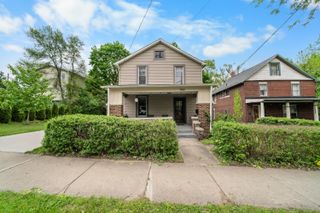
This beautifully renovated ranch in the highly desirable Georgetown neighborhood is ready for you to move right in! Stunning kitchen remodel includes new soft-close cabinets and drawers, quartz counters, a farmhouse-style sink, and stainless-steel appliances. Luxurious primary bedroom suite has a newly renovated bath with new heated tile floors, a heated bidet, a sharp vanity, and new lighting. Finished basement has a recreation room, a den area, and plenty of storage. Other features include new hardwood floors, new sewer line, and rain barrels for lush landscaping. Relax on the patio overlooking the quiet backyard. All this with a 2 car attached garage and a fantastic location close to parks, schools, restaurants, shopping, and the neighborhood pool and golf course.
- Listing Status:
- Active
- Date Added:
- May 28, 2026
- Data Last Updated:
- May 30, 2026 at 10:42PM
- Listing Office:
- The Charles Reinhart Company : 7346650300
- Listing Agent:
- Matthew Miller : 7344764869
- MLS ID:
- 81026024981

- Style: Ranch
- Other Structures: Patio
- Parking: AttachedConcreteGarage faces frontGarage door openerPaved
- Roofing: AsphaltShingle
- General: BrickBasement
- Originating MLS: Greater Metropolitan Association of REALTORS
- School District: Ann arbor
- County: Washtenaw
- Zoning: LOT 11 SPRUCE KNOB091209105024
- Utilities: Cable connectedNatural gas connected
- Water: Public
- Sewer: Public sewerStorm drain
- Source: Greater Metropolitan Association of REALTORS
This listing courtesy of Matthew Miller , The Charles Reinhart Company
Monthly Payment
- Principal & Interest $
- Property Taxes $
- Home Insurance $
- VA Funding Fee $

 New - 18 hours ago