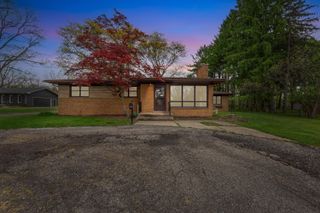
2203 Hickman Road, Superior Twp, MI 48198
- 2 beds |
- 1 bath |
- 1,679 sqft
 Single-Family Home
  Built in 1929
  6.27acre lot
 2 car garage
  $297/sqft
  Listed 9 days ago
Property Description
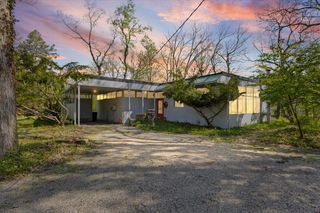
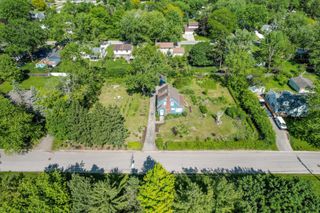
Offers Due Tues. 5/26 at noon. Experience this historic diamond in the rough on a truly unique 6.27-acre wooded parcel in Ann Arbor schools, King Elementary. Lovingly cultivated by the same owner since 1960, this rolling, wooded site boasts mature specimen trees, shrubs, & perennials specifically chosen for this climate, incl. a peony garden. Three petite ponds host a variety of flora & fauna. Light-filled c.1929 brick Cape Cod sits on 10' deep 1997-built walkout basement w/large windows. (House was moved up the hill in '97.) Unfinished sunroom w/views. Bring your ideas & your contractor. Charming historic features are ready to be revived, including arched openings, wide plank hardwood, 4-over-I doublehung windows, and perimeter divided light entry door. Two-car masonry garage boasts workshop space, walk-up 2nd story with windows, and former garden room. So many possibilities with this rare and special property. Both parcels must have same owner. Don't wait for this opportunity!
- Listing Status:
- Active
- Date Added:
- May 21, 2026
- Data Last Updated:
- May 30, 2026 at 9:42PM
- Listing Office:
- Howard Hanna Real Estate : 7347616600
- Listing Agent:
- Leanne Wade : 7346862086
- MLS ID:
- 81026023748

- General: Garden
- Style: Cape codHistoric
- Parking: DetachedGarage faces frontUnpaved
- Roofing: AsphaltOtherShingle
- Windows: Storm windows
- General: BrickOtherBasement
- Originating MLS: Greater Metropolitan Association of REALTORS
- School District: Ann arbor
- County: Washtenaw
- Zoning: *OLD SID - J 10-030-047-00 SU 30-15A COM AT NE COR OF W FRL 1/2 OF SE FRL 1/4TH SLY 35.85 FT IN CENT OF HICKMAN RD FORPOBTH DEFL 90 DEG 18' 45 and *OLD SID - J 10-030-047-00 SU 30-15A COM AT NE COR OF W FRL 1/2 OF SE FRL 1/4TH SLY 35.85 FT IN CENT OF HICKMAN RD FORPOBTH DEFL 90 DEG 18' 45'' RIGHT 664.70 FTTH DEFL 90 DEG 21' LEFT 364.0 FTTH DEFL 95 DEG 17' LEFT 417.20 FTTH DEFL 96..J1030400005
- Water: Well
- Sewer: Septic tank
- Source: Greater Metropolitan Association of REALTORS
This listing courtesy of Leanne Wade , Howard Hanna Real Estate
Monthly Payment
- Principal & Interest $
- Property Taxes $
- Home Insurance $
- VA Funding Fee $

 New - 17 hours ago