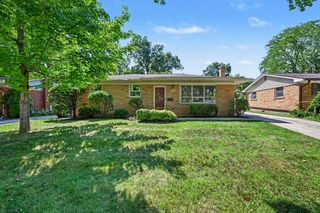
2004 Suffolk Avenue, Ann Arbor, MI 48103
- 3 beds |
- 1 bath |
- 1,540 sqft
 Single-Family Home
  Built in 1969
  7,841sqft lot
 3 car garage
  $285/sqft
  Listed 6 days ago
Property Description
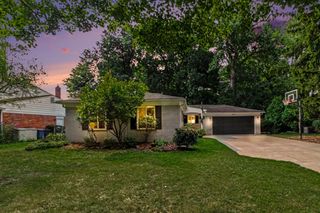
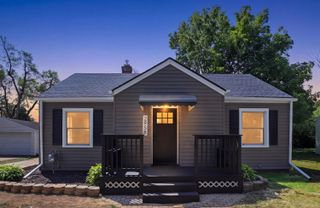
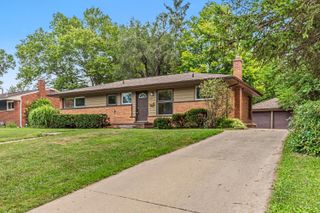
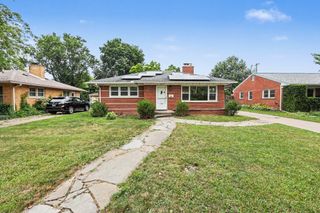
On a quiet tree-lined street sits this cozy brick ranch just blocks from the Big House! With hardwood floors throughout the living area and bedrooms, the floor plan features a tiled foyer, light and bright living room, updated kitchen with stainless steel appliances, granite counters, and tile backsplash, dining area with sliding door to the back deck, perfect for outdoor dining, 3 bedrooms, and large main full bathroom with double vanity and updated shower with ceramic tile. The basement has a huge finished recreation room and storage room with laundry/ utility area. Attached 2.5 car garage and a fully fenced backyard with beautiful landscaping, mature trees, a back deck with retractable awning, pergola, and storage shed. This great central Ann Arbor location is within walking distance to Dicken Elementary and Pioneer High School, as well as many neighborhood parks, downtown Ann Arbor, and so much more. After almost 50 years, this loved family home is finally ready for new owners.
- Listing Status:
- Active
- Data Last Updated:
- August 20, 2026 at 7:43AM
- Listing Office:
- The Charles Reinhart Company : 7347693800
- Listing Agent:
- Rachel Robinson : 7346497029
- MLS ID:
- 81026042779

- General: GardenGazeboGazebo
- Style: Ranch
- Other Structures: CoveredDeck
- Parking: AttachedConcreteGarage faces frontPaved
- Roofing: AsphaltShingle
- Windows: Screens
- General: Aluminum sidingBrickBasement
- Originating MLS: Greater Metropolitan Association of REALTORS
- School District: Ann arbor
- County: Washtenaw
- Zoning: W 70 FT LOT 47 DOUGLAS WOODS NO 2090931204092
- Fencing: Back yardFull
- Water: Public
- Sewer: Public sewer
- Source: Greater Metropolitan Association of REALTORS
This listing courtesy of Rachel Robinson , The Charles Reinhart Company
Monthly Payment
- Principal & Interest $
- Property Taxes $
- Home Insurance $
- VA Funding Fee $

 New - 2 days ago