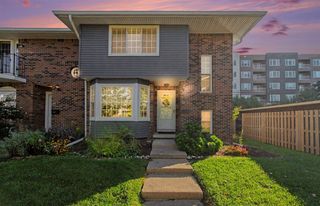
2753 Barclay Way, Ann Arbor, MI 48105
- 2 beds |
- 3 baths |
- 1,623 sqft
 Condominium
  Built in 2000
  —— sqft lot
  1 car garage
  $224/sqft
  Listed 11 days ago
Property Description
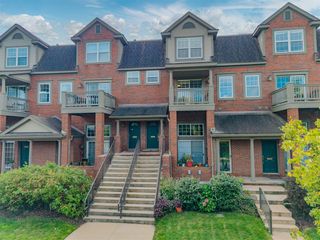
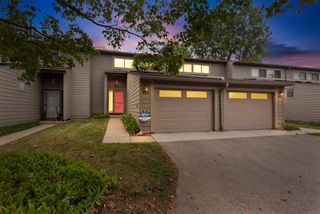
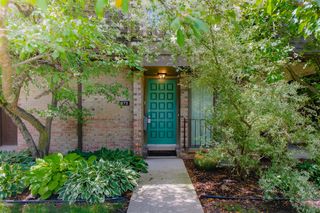
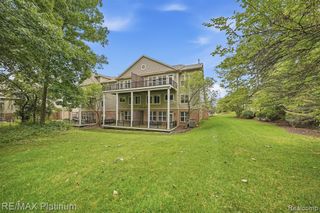
Tons of light in this end unit 2-bedroom, 2.5 bath condominium in Barclay Park with a 1-Car attached garage. The condominium has been freshly painted and has several living spaces with neutral carpet throughout. The kitchen has lovely light maple cabinets, a kitchen island with spaces for bar stools, a gas stove, stainless steel double door refrigerator, and eating area all with laminate flooring. The kitchen is open to the family room with a gas fireplace. The formal dining and living room open to the South facing private deck. Upstairs there is a large primary bedroom with en-suite bathroom, two vanities, corner soaking tub, shower, private toilet room, and large walk-in closet. The Second bedroom also has an en-suite bathroom and walk-in closet. Washer and dryer is conveniently located on the bedroom level. The condominium is minutes away from the University of Michigan, restaurants, grocery stores, as well as downtown.
- Listing Status:
- Active
- Date Added:
- September 17, 2026
- Data Last Updated:
- September 25, 2026 at 7:48PM
- Listing Office:
- Real Estate One Inc : 734-662-8600
- Listing Agent:
- Aleksandr Milshteyn : 734-417-3560
- MLS ID:
- 70558466

- Parking: Parking spaces: 1
- General: BrickVinyl SidingMore than 2 Stories
- Road/Access: Paved
- HOA Amenities: Maintenance GroundsSnow RemovalTrashWater372.0Monthly
- Golf: Playground
- Originating MLS: MiRealSource
- School District: Ann Arbor Public Schools
- County: Washtenaw
- Zoning: UNIT 169 BARCLAY PARK CONDOMINIUMS SPLIT/COMB. ON 12/15/2000 COMPLETED 12/15/2000 RYAN 2ND PHASE ; PARENT PARCEL(S): 09-09-10-400-081; CHILD PARCEL(S): FROM 09-09-10-400-083 TO 09-09-10-400-174;
- Water: Public
- Source: MiRealSource
This listing courtesy of Aleksandr Milshteyn , Real Estate One Inc
Monthly Payment
- Principal & Interest $
- Property Taxes $
- Home Insurance $
- VA Funding Fee $

 New - 23 hours ago