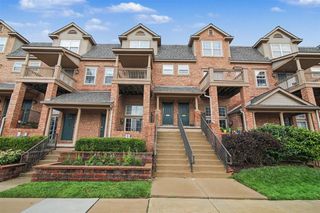
2934 Barclay Way, Ann Arbor, MI 48105
- 2 beds |
- 3 baths |
- 1,623 sqft
 Condominium
  Built in 2002
  —— sqft lot
  1 car garage
  $194/sqft
  Listed 1 day ago
Property Description
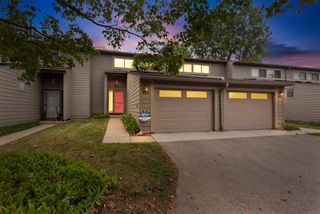
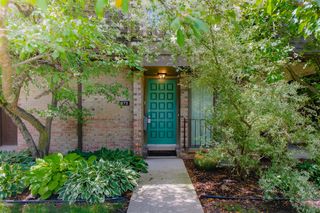
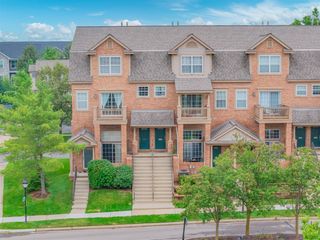
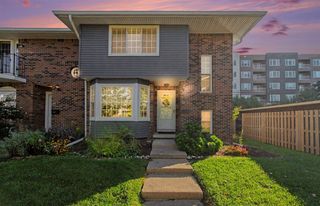
Enjoy peaceful pond and wetland views from this spacious upper-level townhome in sought-after Barclay Park! Meticulously maintained by its original owner for more than 20 years, this inviting home is ready for its next chapter and offers a wonderful opportunity to bring your own decorating and updating ideas to life at an incredible price. Enter through the private front door or attached one-car garage and head upstairs to an expansive living and dining space with a convenient powder room and sliding door to the front balcony - the perfect spot to relax with your morning coffee, enjoy the fresh air, and take in the serene views. At the back of the home, the kitchen offers abundant cabinet and counter space, plus a center island with breakfast bar seating and extra serving or prep space. The kitchen overlooks a bright breakfast nook and cozy family room with gas fireplace, while sunny southern exposure fills this side of the home with natural light throughout the year. Upstairs, the
- Listing Status:
- Active
- Data Last Updated:
- September 25, 2026 at 6:45PM
- Listing Office:
- Real Estate One Inc : 734-662-8600
- Listing Agent:
- Aleksandr Milshteyn : 734-417-3560
- MLS ID:
- 70560576

- Parking: Parking spaces: 1
- Windows: Storms/Screens
- General: BrickTwoBasement
- Road/Access: City/County
- HOA Amenities: Maintenance GroundsSnow RemovalTrashWater372.0Monthly
- Golf: Playground
- Originating MLS: MiRealSource
- School District: Ann Arbor Public Schools
- County: Washtenaw
- Zoning: UNIT 185 BARCLAY PARK CONDO SPLIT/COMBO ON 12-12-01 COMPLETED 12-12-01 3RD PHASE PARENT PARCEL 09-09-10-400-174 CHILD PARCEL(S): FROM 09-09-10-400-175 TO 09-09-10-400-279;
- Water: Public
- Source: MiRealSource
This listing courtesy of Aleksandr Milshteyn , Real Estate One Inc
Monthly Payment
- Principal & Interest $
- Property Taxes $
- Home Insurance $
- VA Funding Fee $

 New - 22 hours ago