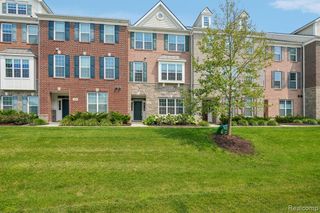
2783 Bristol Ridge Drive 40, Ann Arbor, MI 48105
- 4 beds |
- 5 baths |
- 2,588 sqft
 Condominium
 Built in 2026
 871sqft lot
 1 car garage
 $213/sqft
 Listed 10 months ago
Property Description
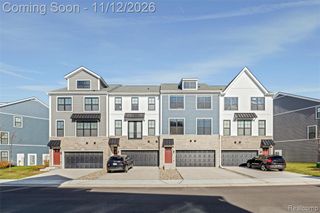
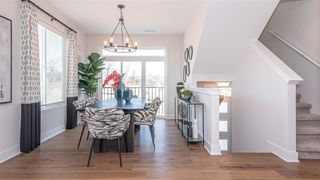
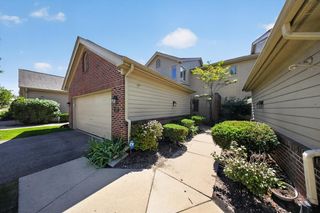
This interior home has 4 bedrooms, 4.5 bathrooms, a rec room and a fully finished walk-out lower level, and the last walk out building left at Bristol Ridge! Enjoy your private deck, so relaxing you would never know you were just minutes from downtown Ann Arbor! Stainless steel kitchen appliances, light Maple hardwood floors on the main living level, and white quartz countertops and warm white cabinets throughout elevate the living experience. The second floor boasts a private primary suite, a second bedroom, full bath and laundry. Additional flex space off the mudroom, as well in the lower level offer versatility while the attached garage and prep for a stackable washer and dryer adds practicality. Experience the hassle-free lifestyle at Bristol Ridge in vibrant Ann Arbor. *Interior images are of the model home at Bristol Ridge. This home is currently under construction. Low HOA and Pet Friendly. Walk to local bus stop and dog park!! Builders Warranty Included. Magnificent views!
- Listing Status:
- Active
- Data Last Updated:
- November 19, 2026 at 7:45AM
- Listing Office:
- Norfolk Realty Limited : 734-408-0777
- Listing Agent:
- Lisa Bartleman : 248-721-3147
- MLS ID:
- 70511226

- General: Lawn Sprinkler
- Parking: Parking spaces: 1
- Windows: Storms/Screens
- General: BrickVinyl SidingMore than 2 StoriesBasement
- Road/Access: Private Road
- HOA Amenities: Maintenance GroundsSnow RemovalTrashWater260.0Monthly
- Originating MLS: MiRealSource
- School District: Ann Arbor Public Schools
- County: Washtenaw
- Zoning: UNIT 40 BRISTOL RIDGE SPLIT/COMBINED ON 02/19/2025 FROM 09-09-16-200-194;
- Water: Public
- Source: MiRealSource
This listing courtesy of Lisa Bartleman , Norfolk Realty Limited
Monthly Payment
- Principal & Interest $
- Property Taxes $
- Home Insurance $
- VA Funding Fee $