2845 Hardwick Road, Ann Arbor, MI 48105
- 4 beds |
- 4 baths |
- 2,274 sqft
 Condominium
 Built in 2018
 —— sqft lot
 2 car garage
 $219/sqft
 Listed 2 months ago
Property Description
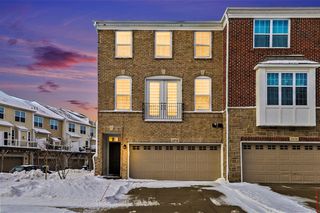
Welcome to this beautifully maintained 4-bedroom, 3.5-bath townhome offering a bright, open layout and modern finishes throughout. The community offers a clubhouse with pool, exercise room and more. The spacious main level features hardwood floors, abundant natural light, and a stunning kitchen with an oversized island, white cabinetry, quartz-style countertops, stainless-steel appliances, gas cooktop, double ovens, and generous storage. The open living and dining areas flow seamlessly to a private elevated deck, perfect for relaxing or entertaining. Upstairs, the spacious primary suite offers a large walk-in closet and an impressive bath with dual vanities, a tiled walk-in shower, and private water closet, along with additional bedrooms, a full bath, and convenient upper-level laundry. The entry level provides a versatile bedroom or home office with a full bath, ideal for guests or flexible living. An attached 2-car garage, natural decor, attractive brick-and-stone exterior complete this move-in-ready Ann Arbor home. Home Energy Score of 9. Download report at A2HERDMap.
- Listing Status:
- Active
- Date Added:
- August 27, 2026
- Data Last Updated:
- November 19, 2026 at 7:45AM
- Listing Office:
- RE/MAX Leading Edge : 734-404-8800
- Listing Agent:
- Navvab Khajehosseini : 860-617-9161
- MLS ID:
- 61024953

- Other Structures: TerracePatio
- Parking: Parking spaces: 2
- General: BrickMore than 2 StoriesSlab
- Road/Access: Paved
- HOA Amenities: Maintenance GroundsSnow RemovalTrashWaterMaintenance StructureSewer535.0Monthly
- Originating MLS: MiRealSource
- School District: Ann Arbor Public Schools
- County: Washtenaw
- Zoning: UNIT 322 NORTH OAKS CONDOMINIUMS SPLIT/COMBINED ON 02/27/2017 FROM 09-09-15-103-014;
- Water: Public
- Source: MiRealSource
This listing courtesy of Navvab Khajehosseini , RE/MAX Leading Edge
Monthly Payment
- Principal & Interest $
- Property Taxes $
- Home Insurance $
- VA Funding Fee $