290 Larkspur Street, Ann Arbor, MI 48105
- 4 beds |
- 3 baths |
- 3,788 sqft
 Single-Family Home
  Built in 1971
  0.26acre lot
 3 car garage
  $211/sqft
  Listed 4 days ago
Property Description
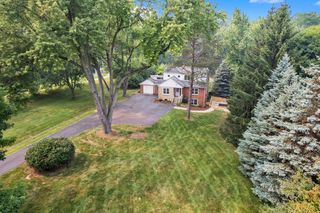
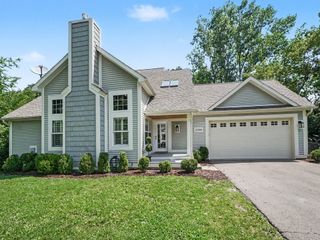
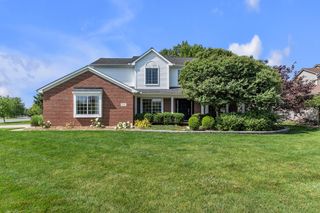
Wow, what a view, like living in the trees! This home has been totally remodeled so everything is 5yrs or newer. Incredible open great room with soaring ceiling, wood floors, chef kitchen with huge island, grand appliances, walk in pantry, two door walls to huge Trex deck with access to private yard and views of trees and wildlife galore! Primary bedroom with walk in closet, and bath with walk in shower. First floor boasts huge laundry, large family room with soft gym floor, bedroom with doorwall to patio and scenic views, plus full bath. Dream garage with high ceilings handsome garage door with opener has access to foyer and back yard. Upscale appointments including: Anderson windows,electric fireplace, 3-zone heat, on demand hot water, tons of plugs,recessed lights many on dimmers, Rockwool insulation throughout, built in surround sound, Schools: A2STEAM- K8(Northside Elem), Clague, and Skyline. Wonderfull neighborhood walk to two playgrounds, trails through woods and to river, dead end road. IDRBNG
- Listing Status:
- Active
- Data Last Updated:
- July 22, 2026 at 5:41PM
- Listing Office:
- National Realty Centers, Inc : 2487241234
- Listing Agent:
- Cindy Gibson : 2487093605
- MLS ID:
- 20261055522

- Style: Raised ranch
- Pool: None
- Parking: Three car garageAttachedGarage faces frontGarage door opener
- Roofing: AsphaltMetal
- General: Vinyl sidingWood sidingTwoBasementBlock
- Road/Access: Paved
- Originating MLS: Realcomp II Ltd
- School District: Ann arbor
- County: Washtenaw
- Zoning: LOT 92 HURON HIGHLANDS ALSO BEG SE COR LOT 92 TH N 70 DEG 23 MIN W 55.67 FT TH S 12 DEG 51 MIN 50 SEC E 6.57 FT TH S 77 DEG 08 MIN 10 SEC E TO POB PRT SW 1/4 SEC 16 T2S R6E090916317001
- Water: Public
- Sewer: Public sewer
- Source: Realcomp II Ltd
This listing courtesy of Cindy Gibson , National Realty Centers, Inc
Monthly Payment
- Principal & Interest $
- Property Taxes $
- Home Insurance $
- VA Funding Fee $