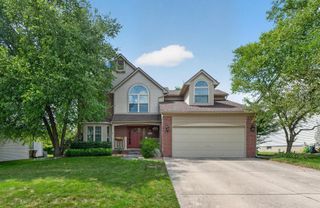
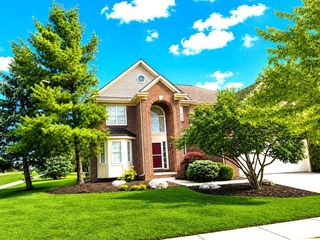
312 Redrock Court, Ann Arbor, MI 48103
- 4 beds |
- 4 baths |
- 3,367 sqft
 Single-Family Home
  Built in 1999
  0.31acre lot
 2 car garage
  $163/sqft
  Listed 4 months ago
Property Description
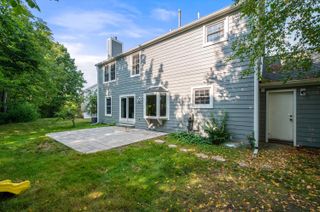
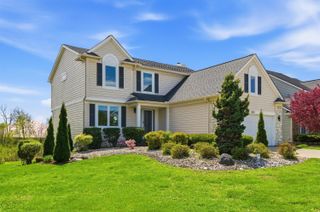
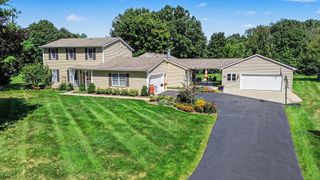
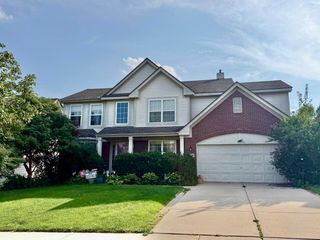
Terrific home with refinished floors (September 2026) in Arbor Pointe subdivision featuring almost a third of an acre lot, an excellent fenced yard and a cul-de-sac location! This colonial features four bedrooms, two full bathrooms, and two half bathrooms. The interior is designed for both comfortable daily living and entertaining, with beautiful hardwood flooring throughout much of the first floor. The kitchen is well-appointed with granite countertops, stainless steel appliances, and a center island, opening directly to a breakfast area and a family room with vaulted ceilings and a fireplace. The main level also includes a bright living room, a formal dining room, a powder room, and a spacious laundry room. The upper level offers four well-proportioned bedrooms. The primary suite serves as a private retreat, featuring a walk-in closet and a remodeled bathroom with dual sinks and a tiled walk-in shower. The upper-level guest bath has a granite counter and tile flooring. For additionalliving space, the finished lower level provides a versatile recreation area and a convenient half bathroom. Outside, the composite deck is perfect for the summer months, overlooking a backyard with mature trees for added privacy.
- Listing Status:
- Active
- Data Last Updated:
- October 5, 2026 at 3:42AM
- Listing Office:
- The Charles Reinhart Company : 7349716070
- Listing Agent:
- Ayad Ridha : 7346453110
- MLS ID:
- 81026025437

- Style: Colonial
- Parking: AttachedConcreteGarage door opener
- General: BrickVinyl sidingBasement
- HOA Amenities: 575.0Annually
- Originating MLS: Greater Metropolitan Association of REALTORS
- School District: Ann arbor
- County: Washtenaw
- Zoning: SITE 36ARBOR POINTE SITE CONDO.(WASHTENAW COUNTY CONDO SUBD PLAN NO. 249) PT NE 1/4 SEC 28T2S-R5E0.3134 AC.H0828130036
- Fencing: Back yardVinyl
- Utilities: Cable connected
- Water: Public
- Sewer: Public sewer
- Source: Greater Metropolitan Association of REALTORS
This listing courtesy of Ayad Ridha , The Charles Reinhart Company
Monthly Payment
- Principal & Interest $
- Property Taxes $
- Home Insurance $
- VA Funding Fee $