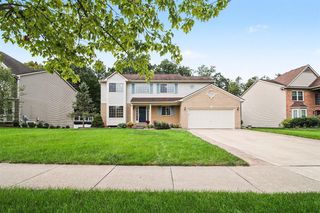
6501 Wisteria Trace, Ann Arbor, MI 48103
- 4 beds |
- 3 baths |
- 2,768 sqft
 Single-Family Home
  Built in 2004
  7,841sqft lot
 2 car garage
  $208/sqft
  Listed 1 month ago
Property Description
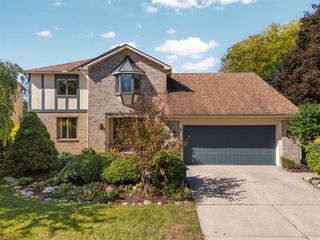
Welcome to this 2,366 sq. ft. colonial former model home, built in 2004 with brick/vinyl siding and an impressive list of recent updates. The inviting foyer features wood flooring and opens to a thoughtfully designed main level. The kitchen includes stainless steel appliances, granite countertops, center island, pantry, and an external vented range hood, flowing seamlessly into the family room with gas fireplace. A formal dining room with wainscoting, living room, convenient half bath, and mudroom with laundry complete the first floor. Upstairs, the spacious primary suite features new carpet, recessed ceiling, gas fireplace, large walk-in closet, and a luxurious en-suite bath with ceramic tile, soaking tub, separate shower, and two separate sink vanities. Three additional bedrooms, all with new carpet, and a main bath provide ample space for family and guests.
- Listing Status:
- Active
- Date Added:
- August 24, 2026
- Data Last Updated:
- October 5, 2026 at 4:45AM
- Listing Office:
- Real Estate One Inc : 734-662-8600
- Listing Agent:
- Wayne Esch : 734-994-0101
- MLS ID:
- 70554329

- Parking: Parking spaces: 2
- General: BrickVinyl SidingTwoBasementSlab
- Road/Access: Paved
- HOA Amenities: Snow Removal750.0Annually
- Golf: Playground
- Originating MLS: MiRealSource
- School District: Ann Arbor Public Schools
- County: Washtenaw
- Zoning: UNIT 35KIRKWAY OF SCIO CONDOMINIUMWASHTENAW CO CONDO SUBDV PLAN NO. 442. T2SR5E.18 AC.
- Water: Public
- Source: MiRealSource
This listing courtesy of Wayne Esch , Real Estate One Inc
Monthly Payment
- Principal & Interest $
- Property Taxes $
- Home Insurance $
- VA Funding Fee $

 New - 2 days ago