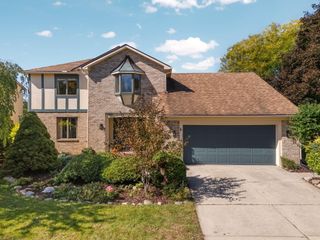
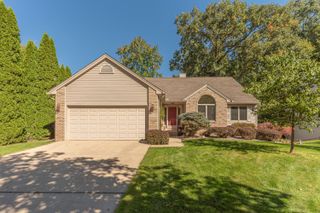
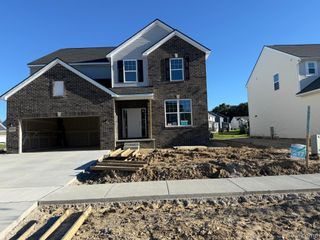
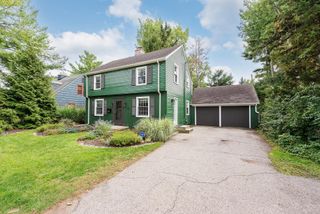
1962 Harley Court, Scio Twp, MI 48103
- 4 beds |
- 3 baths |
- 2,630 sqft
 Single-Family Home
  Built in 2000
  7,841sqft lot
 3 car garage
  $236/sqft
  Listed 2 days ago
Property Description
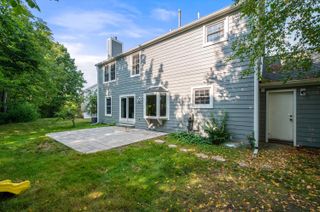
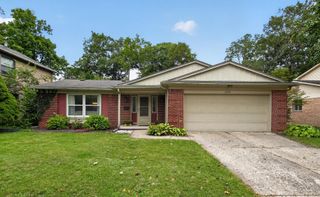
Everything you could want in a home and more! 4 bedrooms, 2.5 baths, 3 car tandem garage, walkout basement, lot backing to trees and commons, beautiful landscaping, updated mechanicals, Chelsea plank hardwood floors throughout the 1st floor except tile in laundry room. Kitchen is a dream with cherry stained maple cabinets, granite counters, stainless steel appliances, beverage refrigerator and even has a butler's pantry! Large formal dining room, study with glass French doors! Two-story living room with gas fireplace, exterior painted last year! All on a cul-de-sac! Did I mention it looks like a model on the inside? Scio township taxes! I sold this home to the sellers, they raised their family there and now it's time to let another lucky homeowner create their own memories! Neighborhood has a wonderful park area, tennis and pickleball court! Close to the Ice Cube, Soccer and the Big House! Easy commute to 94! *Radon Mitigation installed, AC/Furnace High efficiency, 3 yrs old, WH 5 yrsRoof 2012, Large Mirror in hallway stays! Workbenches in basement, bookshelves in study, tv in living room and freezer in garage are excluded.
- Listing Status:
- Active
- Data Last Updated:
- October 4, 2026 at 10:42PM
- Listing Office:
- The Charles Reinhart Company : 7346650300
- Listing Agent:
- Rhonda Cloutier : 8506857065
- MLS ID:
- 81026052525

- General: Balcony
- Style: Colonial
- Other Structures: CoveredDeckPatioPorch
- Parking: AttachedConcreteGarage door openerTandem
- Roofing: Shingle
- General: BrickVinyl sidingBasement
- HOA Amenities: Tennis courtsOtherTrash1250.0Annually
- Originating MLS: Greater Metropolitan Association of REALTORS
- School District: Ann arbor
- County: Washtenaw
- Zoning: LOT 10THE MEADOWINDS SUB. PT SE 1/4 SEC 36T2S-R5E.H0836465010
- Utilities: Cable connected
- Water: Public
- Sewer: Public sewer
- Source: Greater Metropolitan Association of REALTORS
This listing courtesy of Rhonda Cloutier , The Charles Reinhart Company
Monthly Payment
- Principal & Interest $
- Property Taxes $
- Home Insurance $
- VA Funding Fee $