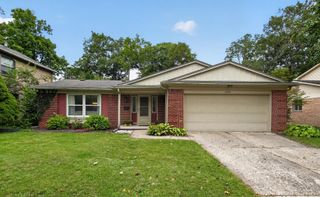
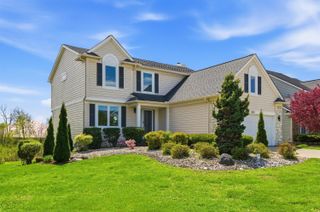
388 Rosebud Lane, Saline, MI 48176
- 3 beds |
- 3 baths |
- 2,912 sqft
 Single-Family Home
  Built in 1998
  9,426sqft lot
 2 car garage
  $189/sqft
  Listed 4 days ago
Property Description
Beautifully maintained ranch offering a thoughtfully updated interior, flexible living spaces, and a peaceful wooded setting with seasonal pond views. The custom-renovated kitchen (2016) features granite countertops, cherry cabinetry, an expanded island, stainless steel appliances, and updated lighting, open to the dining area and great room. Hardwood flooring extends through the foyer, great room, kitchen, dining area, and study/3rd bedroom. The spacious primary suite includes an updated ensuite bath (2023) with a walk-in shower featuring dual shower heads and a built-in bench, plus an updated toilet and vanity with quartz countertop. Two additional bedrooms share a nicely updated full bath (2023). The third bedroom features elegant 16-lite French doors, making it ideal as either a bedroom or private home office. An expanded laundry room provides a convenient sink and abundant storage. Enjoy the outdoors from the spacious Trex deck, accessible from the dining area, with modern . . . railings and beautiful views of mature trees and a seasonal pond view once the leaves fall. The finished walk-out lower level adds valuable living space with a large recreation room, half bath, and plenty of storage. Numerous important updates include HVAC (2020), water heater (2025), gutters (2022), new walk-out sliding door and utility room door (2025) and roof (2010). A wonderful combination of comfortable ranch-style living, tasteful updates, flexible space, and a serene setting.
- Listing Status:
- Active
- Date Added:
- October 1, 2026
- Data Last Updated:
- October 5, 2026 at 2:37AM
- Listing Office:
- The Charles Reinhart Company : 734-665-0300
- Listing Agent:
- Kim Peoples : 734-646-4012
- MLS ID:
- 26052067

- Style: Ranch
- Parking: ConcreteAttached
- Roofing: Asphalt
- General: BrickVinyl Siding1
- Road/Access: Paved
- HOA Amenities: 350.0Annually
- Originating MLS: Michigan Regional Information Center (MichRIC)
- School District: Saline
- County: Washtenaw
- Zoning: M.D. L3424 P574 ****FROM 1325400007 ****FROM 1325400005 05/12/97 UNIT 53 SALINE WILDWOOD18-13-25-410-053
- Utilities: Natural Gas Connected
- Water: Public
- Source: Michigan Regional Information Center (MichRIC)
- Ownership: Private Owned
This listing courtesy of Kim Peoples , The Charles Reinhart Company
Monthly Payment
- Principal & Interest $
- Property Taxes $
- Home Insurance $
- VA Funding Fee $

Location
Similar Listings Nearby
 New - 2 days ago