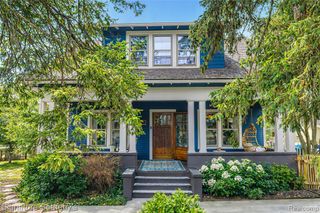
442 W Delhi Road, Ann Arbor, MI 48103
- 3 beds |
- 3 baths |
- 2,240 sqft
 Single-Family Home
  Built in 1990
  1.18acre lot
 2 car garage
  $239/sqft
  Listed 4 days ago
Property Description
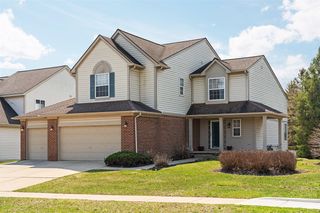
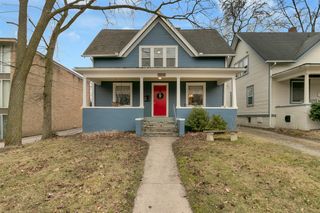
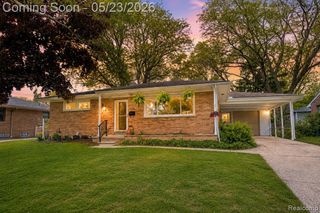
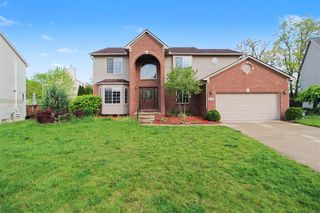
Looking for a peaceful country setting just 10 minutes from downtown Ann Arbor? This meticulously maintained 3 bedroom, 2.5 bath home is nestled on a little over an acre surrounded by mature trees and natural beauty. The light-filled living room welcomes you with an expansive picture window and a cozy gas fireplace. The kitchen overlooks the beautiful backyard, has oak cabinets, granite countertops and flows into the dining area. Enjoy bird watching or reading a book from the 3 season room featuring skylights, tile floor, knotty pine backdrop and sliding doors to the Trex deck. The primary suite offers a wall of closets and a full bath with a shower. There are also 2 additional bedrooms that share a full bath. Gleaming hardwood floors extend throughout the main level and stairs. The lower level has a spacious recreation room or home office filled with natural light and has new carpet. There is also a half bath, laundry room with utility sink, storage and access to the backyard.
- Listing Status:
- Active
- Date Added:
- May 28, 2026
- Data Last Updated:
- May 31, 2026 at 1:45AM
- Listing Office:
- The Charles Reinhart Company : 734-971-6070
- Listing Agent:
- Tracey Roy : 734-417-5827
- MLS ID:
- 70534554

- Other Structures: Porch
- Parking: Parking spaces: 2
- Windows: Storms/Screens
- General: BrickWood SidingTwoBasement
- Originating MLS: MiRealSource
- School District: Ann Arbor Public Schools
- County: Washtenaw
- Zoning: COM AT W 1/4 POST OF SEC 23TH N 01-42-19 E 150.00 FT FOR A POBTH N 01-42-19 E 150.00 FTTH S 88-54-11 E 346.66 FTTH S 03-58-13 W 150.22 FTTH N 88-54-11 W 339.42 FT TO THE POB. PT NW 1/4 SEC 23T2S-R5E1.18 AC.
- Source: MiRealSource
This listing courtesy of Tracey Roy , The Charles Reinhart Company
Monthly Payment
- Principal & Interest $
- Property Taxes $
- Home Insurance $
- VA Funding Fee $

 New - 2 days ago