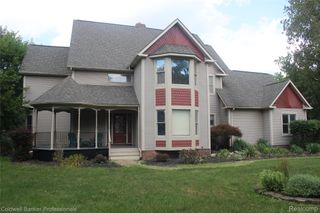
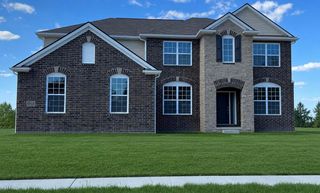
5172 Pratt Road, Scio Twp, MI 48103
- 4 beds |
- 4 baths |
- 3,572 sqft
 Single-Family Home
  Built in 2026
  0.97acre lot
 3 car garage
  $259/sqft
  Listed 16 days ago
Property Description
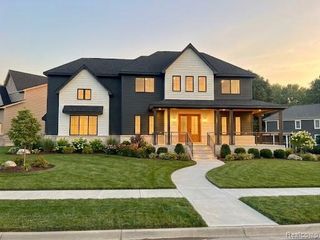
Brand new custom-built 3,600 sq. ft. luxury residence, thoughtfully designed with family friendly features. Set on a private one-acre homesite within the highly sought-after Ann Arbor school district, offering the rare advantage of no homeowner's association. High end finishes include oak hardwood floors, soapstone & quartz counters, 9 ft. ceilings and custom millwork. The open-concept great room creates an inviting space ideal for both everyday living and entertaining, while the first-floor primary suite provides a peaceful retreat with comfort and privacy. Spacious secondary bedrooms each feature private connecting baths and generous walk-in closets, and the upper-level loft offers flexible space perfect for an office, or kid's lounge. A view-out lower level awaits your custom finishing vision, expanding the possibilities for future living space. Outdoor living is enhanced with a low-maintenance Trex deck, landscaping and a three-car garage. This turnkey home is ready for occupancy.This site is not part of a Homeowners Association.
- Listing Status:
- Active
- Data Last Updated:
- October 5, 2026 at 2:42AM
- Listing Office:
- The Charles Reinhart Company : 7349716070
- Listing Agent:
- Patricia Durston : 7342609247
- MLS ID:
- 81026049776

- Style: Traditional
- Other Structures: DeckPorch
- Parking: AsphaltAttachedGarage door openerPavedGarage faces side
- Roofing: AsphaltMetal
- Windows: Insulated windowsLow emissivity windowsScreens
- General: Vinyl sidingBasement
- Originating MLS: Greater Metropolitan Association of REALTORS
- School District: Ann arbor
- County: Washtenaw
- Zoning: LOT 20 FARMCREST SUBDIVISION.H0815396002
- Utilities: Natural gas connected
- Water: Well
- Sewer: Septic tank
- Source: Greater Metropolitan Association of REALTORS
This listing courtesy of Patricia Durston , The Charles Reinhart Company
Monthly Payment
- Principal & Interest $
- Property Taxes $
- Home Insurance $
- VA Funding Fee $