12026 Coolidge Road, Goodrich, MI 48438
- 3 beds |
- 4 baths |
- 3,964 sqft
 Single-Family Home
  Built in 1968
  8.59acre lot
 2 car garage
  $143/sqft
  Listed 12 days ago
Property Description
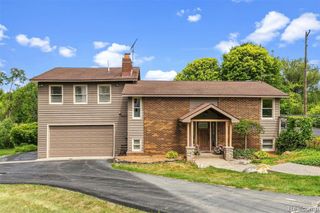
Discover peaceful country living on 8.59 picturesque acres, complete with a large pond and abundant wildlife. This well-cared-for ranch offers a quiet, private setting with plenty of space for entertaining, hobbies, storage, and enjoying nature. The spacious open-concept home features 3 bedrooms and 3.5 bathrooms, plus a finished walkout basement with the option for a fourth bedroom. The main floor is designed for easy living and entertaining, with new flooring and carpet throughout most of the space. An inviting eat-in kitchen flows into the large living room and a window-filled family room, where abundant natural light and scenic views bring the outdoors in. The generous primary suite includes a spacious bedroom and private bath. The finished walkout basement expands the home's living space with a bar area and wet bar, making it ideal for gatherings, recreation, or overnight guests. Thoughtful design and abundant storage can be found throughout the home. In addition to the attached two-car garage, the property includes a separate workshop/two-car garage with its own bathroom. A substantial 32-by-48-foot pole barn features a cement floor and newly installed metal roof, offering exceptional space for equipment, vehicles, projects, or storage. With its flexible layout, impressive outbuildings, large pond, and nature-filled surroundings, this unique property delivers the space, comfort, and tranquility of country living - all in one remarkable package.
- Listing Status:
- Active
- Date Added:
- August 7, 2026
- Data Last Updated:
- August 20, 2026 at 1:45PM
- Listing Office:
- Atlas Real Estate : 810-636-3400
- Listing Agent:
- Ryan Ulshafer :
- MLS ID:
- 61019174

- General: Pole BarnSecond Garage
- Style: Ranch
- Other Structures: Pole BarnSecond GaragePorch
- Parking: Parking spaces: 2
- General: BrickOneBasement
- Road/Access: Gravel
- Originating MLS: MiRealSource
- School District: Goodrich Area School District
- County: Genesee
- Zoning: A PARCEL OF LAND BEG AT NW COR OF SEC TH N 89 DEG 43 MIN E 660 FT TH S 01 DEG W 660.1 FT TH S 89 DEG 43 MIN W 310 FT TH N 01 DEG E 175 FT TH S 89 DEG 43 MIN W 350 FT TH N 01 DEG E 485.1 FT TO PL OF BEG SEC 13 T6N R8E 8.59 A (97) FR 02-13-100-009
- Water: Private Well
- Sewer: Septic Tank
- Source: MiRealSource
This listing courtesy of Ryan Ulshafer , Atlas Real Estate
Monthly Payment
- Principal & Interest $
- Property Taxes $
- Home Insurance $
- VA Funding Fee $

 New - 19 hours ago