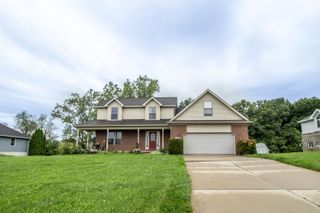
5880 Sawmill Lake Road, Brandon Charter Township, MI 48462
- 4 beds |
- 3 baths |
- 2,519 sqft
 Single-Family Home
  Built in 1975
  2.5acre lot
 2 car garage
  $169/sqft
  Listed 1 month ago
Property Description
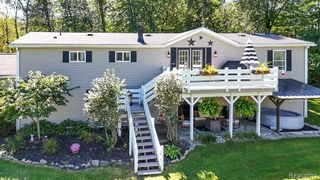
Best Value in Ortonville! It's been 50 years since this property has been listed for sale. Loved and maintained by one family and now is ready for you to start making your own new memories. Rare opportunity to purchase 2.5 acres with 420 lakefront feet on private Sawmill Lake. 2,517 square feet Split Level home offering newer roof, furnace, air conditioner, water heater, well bladder, water filtration system and full house Generac generator. Enormous primary suite with cathedral ceiling, updated bath, attached laundry room and lakeside balcony (Primary could also be used as Great Room, if preferred). Gorgeous wood raised ceiling and wall to wall windows in the sunroom allows for the most amazing natural light and 4 season changing views. Open kitchen with large walk in pantry, dining and living room with luxury vinyl flooring and brick gas fireplace to keep you warm and cozy on those upcoming fall evenings. The 2.5 acres is a perfect blend of open grassy areas, treed and mature landscaping that slope down to the 420 feet of lakefront living. 30x40 pole barn with cement floors and electricity is ready to house your toys. Bring your fishing pole and get ready to cast out a few lines and enjoy the simple life! Don't let this one slip away another half of a century! Schedule your showing today.
- Listing Status:
- Active
- Data Last Updated:
- October 5, 2026 at 2:42PM
- Listing Office:
- RE/MAX Edge : 8106535020
- Listing Agent:
- Jennifer Parker : 8107010493
- MLS ID:
- 20261065645

- General: Chimney capsLightingPole barnSheds
- Style: Split level
- Other Structures: Deck
- Pool: None
- Parking: Two car garageAssigned 2 spacesAttachedDirect access
- Roofing: Asphalt
- General: BrickWood sidingTriLevelBlockSlab
- Road/Access: Gravel
- Originating MLS: Realcomp II Ltd
- School District: Brandon
- County: Oakland
- Zoning: T5NR9ESEC 6 PART OF W 1/2 OF NW FRAC 1/4 BEG AT PT DIST N 88-58-40 W 1548 FT & S 01-59-50 W 91.46 FT FROM N 1/4 CORTH S 01-59-50 W 303.94 FTTH S 78-51-23 W 266.66 FTTH N 67-36-40 W 68.25 FTTH N 22-47-34 E 171.73 FTTH N 57-32-26 E 318.57 FT TO BEGALSO PART OF W 1/2 OF NW FRC 1/4 BEG ON N SEC LINE N 87-36-00 W 345.7 FT FROM NE COR OF SD W 1/2TH N 87-36-00 W 101.8 FTTH S 395.4 FT TO CEN OF HWYTH N 80-13-00 E 103.2 FTTH N 373.6 FT TO BEG 2.50 A 5-13-98 FR 002 & 0080306101009
- Waterfront: 420
- Water: Well
- Sewer: Septic tank
- Source: Realcomp II Ltd
This listing courtesy of Jennifer Parker , RE/MAX Edge
Monthly Payment
- Principal & Interest $
- Property Taxes $
- Home Insurance $
- VA Funding Fee $

 New - 2 days ago