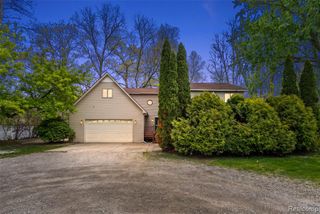
715 W Glass Road, Ortonville, MI 48462
- 4 beds |
- 3 baths |
- 3,010 sqft
 Single-Family Home
  Built in 2002
  1.68acre lot
 3 car garage
  $141/sqft
  Listed 10 days ago
Property Description
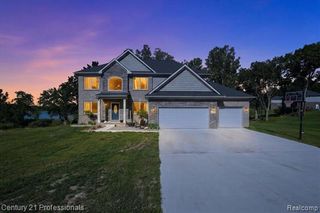
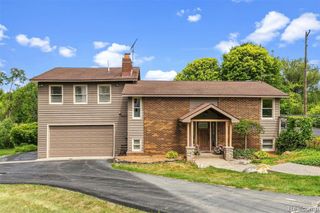
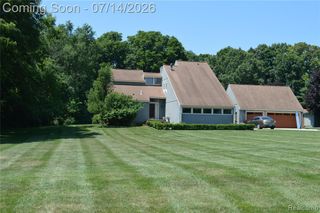
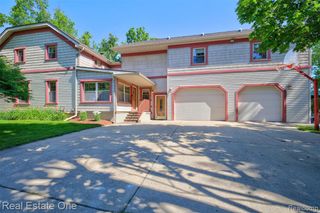
Beautifully Remodeled, Fully Furnished & Ready to Call Home! This spacious 4-bedroom, 2.5-bath raised ranch offers an estimated 3,010 sq. ft. of finished living space and is situated on a picturesque 1.68-acre property complete with a pond, mature landscaping, and plenty of room to enjoy the outdoors. Inside, the completely remodeled home offers a warm and inviting setting with stainless steel appliances, natural gas, central air, and a natural fireplace that creates the perfect gathering spot. The finished walkout basement adds valuable living space and provides easy access to the beautiful grounds. Front and rear decks offer additional places to relax, entertain, or simply take in the peaceful setting. The property also features a 3-car garage, newer well and septic system installed in 2014, and a beautifully landscaped yard that is ready to enjoy. But there's an added bonus that makes this property truly unique -- the home is being offered fully furnished, including lawn equipment! From the furniture inside to the equipment, you'll need to maintain the property, much of what you need is already here. Just bring your clothes, settle in, and start enjoying your new home. A rare opportunity to purchase a completely remodeled home where so much has already been done for you!
- Listing Status:
- Active
- Date Added:
- September 25, 2026
- Data Last Updated:
- October 5, 2026 at 7:48PM
- Listing Office:
- RE/MAX Eclipse Clarkston : 248-620-1000
- Listing Agent:
- Wesley Brooks : 248-701-7660
- MLS ID:
- 61033678

- General: Poultry CoopShed(s)
- Style: ColonialRaised RanchTraditional
- Other Structures: Poultry CoopShed(s)PorchDeckPatio
- Parking: Parking spaces: 3
- General: Vinyl SidingBasement
- Road/Access: Gravel
- Originating MLS: MiRealSource
- School District: Brandon School District
- County: Oakland
- Zoning: T5NR8ESEC 24 SUPERVISOR'S PLAT NO 2 PART OF LOT 9 BEG AT NE LOT CORTH S 00-54-55 W 412.05 FTTH N 89-22-18 W 159.70 FTTH N 00-54-55 E 506.08 FTTH S 58-48-30 E 184.92 FT TO BEG
- View: WaterView
- Fencing: Fenced
- Water: Private Well
- Sewer: Septic Tank
- Source: MiRealSource
This listing courtesy of Wesley Brooks , RE/MAX Eclipse Clarkston
Monthly Payment
- Principal & Interest $
- Property Taxes $
- Home Insurance $
- VA Funding Fee $