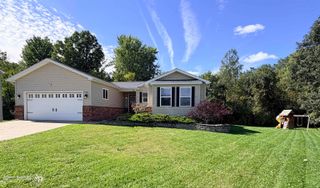
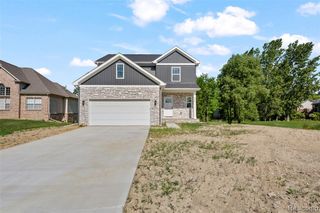
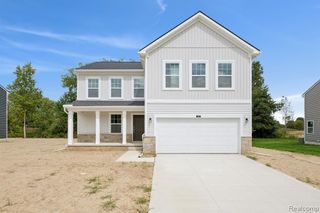
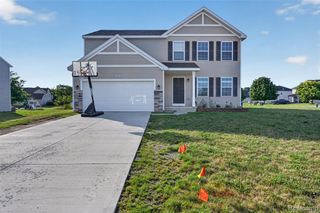
6339 Gale Road, Atlas, MI 48411
- 3 beds |
- 2 baths |
- 1,846 sqft
 Single-Family Home
  Built in 2021
  0.61acre lot
 —— car garage
  $190/sqft
  Listed 2 months ago
Property Description
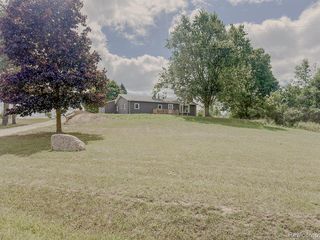
Listing Agent: Bina Zuccaro Broker: REMAX Plus: Superb, rebuilt from the stud this 3-bedroom, 2-bath home offers a hilltop view of Atlas/Goodrich Mill Pond. Like New-Originally built in 1930 and fully remodeled in 2021. All new mechanicals, roofing, electrical, siding, kitchen, windows etc. Enjoy a neutral, open floor plan with 3 door walls leading to a 2-tier expansive deck—perfect for entertaining, summer living, and year-round enjoyment. Gourmet kitchen fully appliance with granite countertops and breakfast nook. 1st floor master suite offers a huge bath with garden. Additional 2nd bedroom on main floor plus upper level features a 3rd bedroom with added space ideal for a home office, play area and/or ample storage. 1st floor laundry. Covered front patio. Oversized lot (.60 acre) perfect for a future pole barn and/or detached garage. Up north feel and Lakeside living with abundant natural beauty and wildlife abounds. Make it your year-round living or as a weekend getaway. Enjoy fishing, kayaking, canoeing, swimming right in your own backyard. Also, nearby you’ll find golfing, walking paths, restaurants, and more. Zoned C-3, providing the best of both worlds for business use or residential use (per local zoning requirements).
- Listing Status:
- Active
- Data Last Updated:
- October 5, 2026 at 7:48PM
- Listing Office:
- REMAX Plus : 810-969-4445
- Listing Agent:
- Bina Zuccaro : 810-691-1339
- MLS ID:
- 50216795

- General: SidewalksStreet LightsShed(s)Spa/Hot Tub
- Style: ContemporaryOther
- Other Structures: Shed(s)PorchDeckPatio
- Parking: Parking spaces: 0
- General: Vinyl SidingOne and One HalfCrawl
- Road/Access: City/County
- Originating MLS: MiRealSource
- School District: Goodrich Area School District
- County: Genesee
- Zoning: PART OF LOT 154 AND PART OF VACATED AVON ST A MAP OF DAVISONVILLE BEG N 0 DEG 20 MIN W 467.60 FT AND N 89 DEG 40 MIN E 33 FT FROM SW COR OF NW 1/4 OF SW 1/4 OF SEC 9 T6N R8E TH N 0 DEG 20 MIN W 147.5 FT TH N 87 DEG 41 MIN E 82.90 FT TH S 40 DEG 19 MI N E 131.16 FT TH S 81 DEG 35 MIN E 62.42 FT TH S 11 DEG 39 MIN W 51.18 FT TH N 87 DEG 35 MIN 30 SEC W 219.78 FT TO BEG EXCEPT A PARCEL OF LAND BEG N 0 DEG 20 MIN W 467.60 FT & N 89 DEG 40 MIN E 33 FT & N 0 DEG 20 MIN W 147.50 FT & N 87 DEG 41 MIN E 1 8.5 FT FROM SW COR OF NW 1/4 OF SW 1/4 OF SEC 9 T6N R8E TH N 87 DEG 41 MIN E 10 FT TH S 2 DEG 19 MIN E 10 FT TH S 87 DEG 41 MIN W 10 FT TH N 2 DEG 19 MIN W 10 FT TO PL OF BEG ALSO EXCEPT A PARCEL OF LAND BEG N 0 DEG 20 MIN W 467.60 FT & N 89 DEG 40
- View: WaterView
- Water: Private Well
- Sewer: Public Sanitary
- Source: MiRealSource
This listing courtesy of Bina Zuccaro , REMAX Plus
Monthly Payment
- Principal & Interest $
- Property Taxes $
- Home Insurance $
- VA Funding Fee $