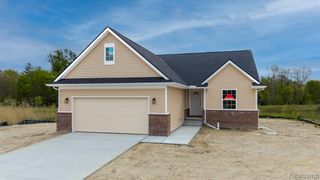
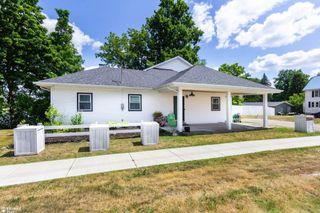
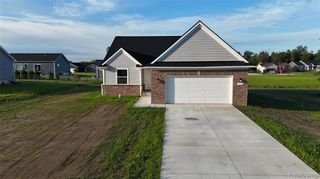
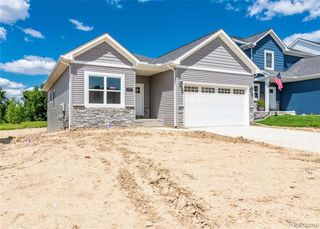
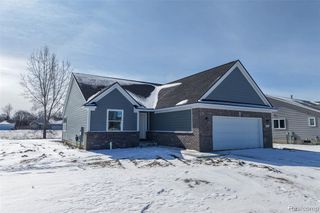
12248 E Atherton Road, Davison, MI 48423
- 4 beds |
- 1 bath |
- 1,644 sqft
 Single-Family Home
  Built in 1968
  3.6acre lot
 2 car garage
  $225/sqft
  Listed 1 month ago
Property Description
Extensively renovated 4-bedroom, 1-bath ranch on 3.6 scenic hilltop acres in Davison Township and Davison Community Schools. Offering more than 1,600 square feet of ranch living, this move-in-ready home pairs modern updates with the privacy and space of a peaceful country setting. The clean, dry 900-square-foot unfinished basement offers substantial storage space. Outside, relax on the front or back deck while overlooking the property?s 3+ acres w/ apple-and-pear trees. A shed/outbuilding provides additional storage, while the attached two-car garage offers room for vehicles, equipment and weekend projects. Major improvements include a new kitchen, renovated bathroom, new flooring, electrical and plumbing updates, plus a new furnace, water heater, water softener and rear deck. Central air and forced-air heating provide year-round comfort. Located on a quiet country road among attractive newer homes, this property delivers acreage, privacy and country living while remaining conveniently close to Davison-area shopping, schools and everyday amenities. Schedule your private showing today.
- Listing Status:
- Active
- Date Added:
- September 4, 2026
- Data Last Updated:
- October 5, 2026 at 6:48PM
- Listing Office:
- Joseph Walter Realty, LLC : 248-294-7850
- Listing Agent:
- Scott Fader : 888-227-1009
- MLS ID:
- 61027530

- Style: Ranch
- Other Structures: PorchDeck
- Parking: Parking spaces: 2
- General: Aluminum SidingOneBasement
- Road/Access: Gravel
- Originating MLS: MiRealSource
- School District: Davison Community Schools
- County: Genesee
- Zoning: A POL BEG N 89 DEG 26 MIN 08 SEC W 340 FT FROM N 1/4 COR OF SEC TH N 89 DEG 26 MIN 08 SEC W 235 FT TH S 00 DEG 56 MIN 12 SEC W 705 FT TH S 89 DEG 26 MIN 08 SEC E 210 FT TH N 00 DEG 56 MIN 12 SEC E 395 FT TH S 89 DEG 26 MIN 08 SEC E 25 FT TH N 00 DEG 56 MIN 12 SEC E 310 FT TO POB SEC 25 T7N R8E
- Water: Private Well
- Source: MiRealSource
This listing courtesy of Scott Fader , Joseph Walter Realty, LLC
Monthly Payment
- Principal & Interest $
- Property Taxes $
- Home Insurance $
- VA Funding Fee $