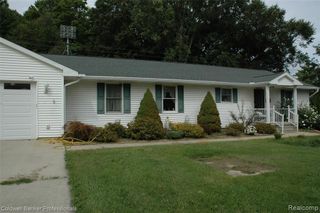
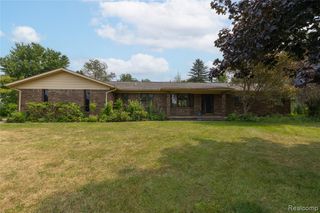
4050 Hunters Creek Road, Metamora, MI 48455
- 3 beds |
- 2 baths |
- 3,410 sqft
 Single-Family Home
  Built in 1972
  14acre lot
 2 car garage
  $113/sqft
  Listed 16 days ago
Property Description
Welcome home! This is an amazing chance to have it all. 14 wooded acres with a pond. Very private and peaceful. This raised ranch features 3 bedrooms, 2 bathrooms. A comfortable living room with a fireplace. Dining room. Eat in Kitchen. There is a walkout basement with a fireplace and a potential hookup for a third bathroom. 2 car garage, plus 2 sheds for additional storage. Bonus- there is a concrete RV pad with an electric hook. Imagine sitting outside watching the deer, or the fireflies. Listen to the frogs. Gather friends w\and family around the firepit. Get lost in the woods. The home needs some updating and the price reflects that. Add your personal touches and unlock it's true potential. Schedule your showing today.
- Listing Status:
- Active
- Date Added:
- September 18, 2026
- Data Last Updated:
- October 5, 2026 at 6:48PM
- Listing Office:
- Berkshire Hathaway HomeServices Kee Realty Oxford : 248-628-7700
- Listing Agent:
- Charlotte Zechmeister Stapp : 248-961-9844
- MLS ID:
- 61031666

- General: BalconyShed(s)
- Other Structures: Shed(s)PorchDeckPatio
- Parking: Parking spaces: 2
- General: BrickWood SidingBi-LevelSplit LevelBasement
- Road/Access: Gravel
- Originating MLS: MiRealSource
- School District: Imlay City Community Schools
- County: Lapeer
- Zoning: SEC 33 T7N R11E COM AT NW COR OF SECTH S 89 DEG 59' E 822.71 FTS 0 DEG 22' E 240 FTN 89 DEG 59' E 508 FTS 0 DEG 22' E 319.54 FTS 88 DEG 02' W 1329.27 FTTH N 0 DEG 33' W 604.80 FT TO BEG. 14.28 A.
- Water: Private Well
- Sewer: Septic Tank
- Source: MiRealSource
This listing courtesy of Charlotte Zechmeister Stapp , Berkshire Hathaway HomeServices Kee Realty Oxford
Monthly Payment
- Principal & Interest $
- Property Taxes $
- Home Insurance $
- VA Funding Fee $