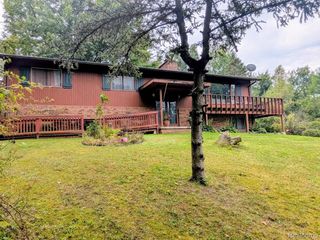
4177 Lake George Road, Dryden Township, MI 48428
- 3 beds |
- 2 baths |
- 2,960 sqft
 Single-Family Home
  Built in 1978
  11.42acre lot
 2 car garage
  $150/sqft
  Listed 1 month ago
Property Description
11+ ACRE COUNTRY RETREAT! Experience ultimate privacy and escape to your own private countryside sanctuary! This beautifully crafted brick ranch home sits on over 11 acres of pristine land, offering scenic views and abundant wildlife teeming with deer. Inside, an inviting open floor plan connects a spacious living room centered by a cozy natural fireplace to a large kitchen and dining area—perfect for family gatherings. The main floor features three generously sized bedrooms and two full baths, including a primary suite with dual-access bathroom entry. Convenience is key with a massive first-floor laundry room packed with storage. The mostly finished lower level provides valuable additional living space, perfect for a recreation room, home office, fitness area, or storage. Added is a specialized cedar room for coat preservation, and a versatile bonus room. True energy efficiency is powered by a high-end geothermal heating system. Complete with an oversized two-car attached garage, stunning gardens with an added Garden Shed, and an incredible 30x40 pole barn outfitted with 220V power and a dedicated air-conditioned room. This acreage is a rare find for hobbyists, outdoor enthusiasts, and homesteaders alike! Schedule your private tour today! *Some photos are virtually staged.
- Listing Status:
- Active
- Data Last Updated:
- October 5, 2026 at 6:42PM
- Listing Office:
- Liberty Way Realty : 2488452669
- Listing Agent:
- Susan Garbarino : 2487011099
- MLS ID:
- 20261061812

- General: OtherPole barn
- Style: Ranch
- Other Structures: PatioPorch
- Pool: None
- Parking: Two car garageAttachedDirect accessDrivewayElectricityin garageGarage door openerSide entrance
- Roofing: Asphalt
- General: Aluminum sidingBrickOneBasementBlock
- Road/Access: Gravel
- Originating MLS: Realcomp II Ltd
- School District: Dryden
- County: Lapeer
- Zoning: SEC 16 T6N R11E COM AT NW 1/4TH S 0 DEG 33' 47" E 1886.4 FT TO POBTH N 89 DEG 45' 30" E 408 FTTH S 0 DEG 33' 47" E 25.43 FTTH S 89 DEG 59' 07" E 921.55 FTTH S 0 DEG 34' 59" E 366.13 FTTH S 89 DEG 56' 55" W 1329.66 FTTH N 0 DEG 33' 47" W 391.26 FT TO POB. 11.428 A.00701600900
- Water: Well
- Sewer: Septic tank
- Source: Realcomp II Ltd
This listing courtesy of Susan Garbarino , Liberty Way Realty
Monthly Payment
- Principal & Interest $
- Property Taxes $
- Home Insurance $
- VA Funding Fee $