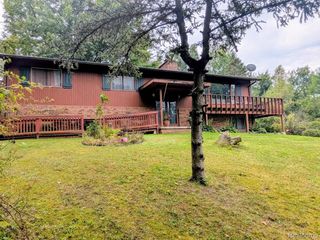
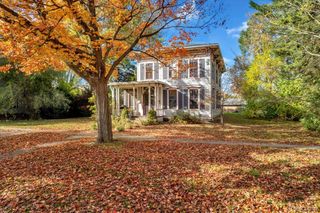
4633 Attica Road N, Attica Township, MI 48412
- 3 beds |
- 3 baths |
- 2,876 sqft
 Single-Family Home
  Built in 2014
  1acre lot
 3 car garage
  $139/sqft
  Listed 17 days ago
Property Description
House was Rebuilt in 20213-14. It is totally ADA Approved all doors are 36" wide, the Dish Washer was built up for convenience of the seller. Open Concept Kitchen, Dinning Area and Living Room. All Appliances stay except the microwaves, Oak Trim in Every Room. First Floor Laundry. Primary Bedroom is on One end of the House, both Walk-in closets on the way to the Full Bath with Jacuzzi Tub. The other Bedrooms are opposite end. There is another kitchen in the basement. There is a Large Office in the basement Also, Another Full Bathroom and Living Area. The Shed is also on the Property. A Three Car Garage has a Ramp to the Home also A Workshop. Plenty of Trees outside to enjoy your landscape. Lots of Perennials to add to peacefully surrounding. BATVAI
- Listing Status:
- Active
- Data Last Updated:
- October 5, 2026 at 4:42PM
- Listing Office:
- Coldwell Banker Professionals : 8106648524
- Listing Agent:
- Sherril A Hengy : 9892938065
- MLS ID:
- 20261075660

- General: AwningsLightingSecond garageSheds
- Style: Ranch
- Other Structures: DeckPorch
- Pool: None
- Parking: Three car garageAttachedDrivewayElectricityin garageGarage faces frontHeated garageGarage door openerSide entranceWorkshop in garage
- Roofing: Asphalt
- General: Vinyl sidingOneBasementBlockPouredSump pump
- Road/Access: Paved
- Originating MLS: Realcomp II Ltd
- School District: Lapeer
- County: Lapeer
- Zoning: T7N R11E VILLAGE OF ATTICA THE W 225 FT OF LOT 4BLK 16.00311600400
- Water: Well
- Sewer: Septic tank
- Source: Realcomp II Ltd
This listing courtesy of Sherril A Hengy , Coldwell Banker Professionals
Monthly Payment
- Principal & Interest $
- Property Taxes $
- Home Insurance $
- VA Funding Fee $