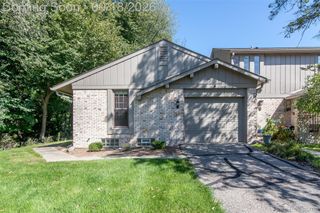
3981 Trailway Commons Circle, Auburn Hills, MI 48326
- 3 beds |
- 3 baths |
- 1,791 sqft
 Condominium
  Built in 2021
  —— sqft lot
  2 car garage
  $195/sqft
  Listed 16 days ago
Property Description
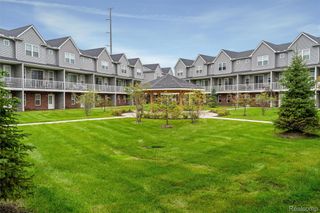
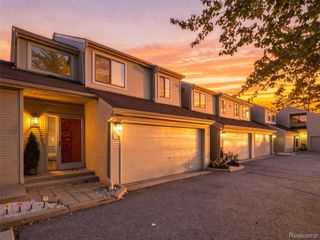
WWelcome to Trailway Commons. This move-in ready three-bed, two-and-a-half-bath townhome offers 1,791 square feet of modern, low-maintenance living in a convenient Auburn Hills location. Built in 2021, the home features an open concept layout with luxury vinyl plank flooring throughout the first and second floors. The bright main level flows seamlessly from the living area into the kitchen and dining space. Ideal for everyday living and entertaining. The kitchen features stainless steel appliances, ample cabinetry, and generous counter space. All appliances are included, washer and dryer included. Upstairs are three spacious bedrooms, including a private primary suite with full bath and generous closet space, plus second-floor laundry. A standout feature is the finished, attached, two-car garage with dedicated EV charging outlet. Enjoy newer construction without the wait and the ease of low-maintenance condo living. Conveniently located near downtown Auburn Hills, Oakland University, Stellantis, Great Lakes Crossing, the Clinton River Trail, I-75 and M-59, with shopping, dining, and recreation just minutes away. Schedule your showing today
- Listing Status:
- Active
- Data Last Updated:
- September 25, 2026 at 4:41AM
- Listing Office:
- SunByrnes Properties, LLC : 5869978500
- Listing Agent:
- Brad Byrnes : 5864052252
- MLS ID:
- 58050221274

- Style: Morethan 2 storiesTownhouse
- Pool: None
- Parking: Two car garageAttachedElectricityin garageGarage door opener
- General: BrickSlab
- HOA Amenities: MaintenanceGroundsMaintenanceStructureSewerSnowRemovalTrashWater260.0Monthly
- Originating MLS: MiRealSource
- School District: Avondale
- County: Oakland
- Zoning: T3NR10ESEC 25 OAKLAND COUNTY CONDOMINIUM PLAN NO 2349 THE TOWNES AT TRAILWAYS UNIT 24BLDG D L 56611 P 660 2-8-22 FR 478-012021425479024
- Water: Public
- Sewer: Public sewer
- Source: MiRealSource
This listing courtesy of Brad Byrnes , SunByrnes Properties, LLC
Monthly Payment
- Principal & Interest $
- Property Taxes $
- Home Insurance $
- VA Funding Fee $

 New - 1 day ago