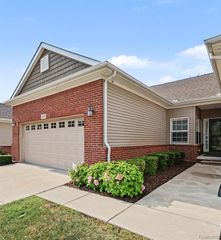
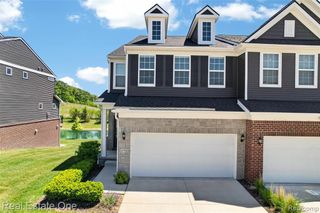
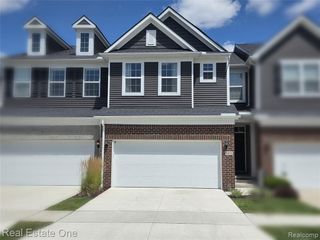
3349 Grove Lane, Auburn Hills, MI 48326
- 2 beds |
- 4 baths |
- 3,126 sqft
 Condominium
  Built in 2014
  —— sqft lot
  2 car garage
  $144/sqft
  Listed 1 month ago
Property Description
Welcome home to this beautifully updated 2-bedroom, 3.5-bath condominium offering the convenience of main-floor living in a desirable Auburn Hills community. With 1,900 square feet of thoughtfully designed living space, this home combines low-maintenance living with stylish updates throughout. The main level features a spacious primary suite, providing the ease of first-floor living with a beautifully renovated ensuite bathroom complete with a walk-in tiled shower. The office/library is great for working from home or creating a cozy space tailored to your needs. The functional kitchen boasts granite countertops, stainless steel appliances, hardwood flooring, and plenty of cabinet space for everyday living and entertaining. Just off the living area, a brand-new Pella door wall opens to a newly installed Trex deck, creating the perfect space to enjoy your morning coffee or unwind outdoors. Additional updates include brand-new ProVia windows (2026), bringing in abundant natural light while enhancing energy efficiency. Off of the kitchen, you will find the conveniently located laundry room with extra storage. Upstairs, you'll find a generously sized second bedroom, a full bathroom, and a versatile loft overlooking the main living area, ideal for a home office, reading nook, workout space, or additional family room. Additional full bathrooms have been tastefully renovated with walk-in tiled showers and updated finishes, while the convenient half bath serves guests on the main level. The attached garage has been upgraded with durable epoxy flooring and custom Closets by Design storage, providing exceptional organization and functionality. The finished basement with daylight window has a full bathroom, built in wet bar, and provides valuable additional living space. Offering modern updates, quality finishes, and the convenience of a first-floor primary suite, this move-in-ready Auburn Hills condo is the perfect place to call home. Schedule your private showing today!
- Listing Status:
- Active
- Date Added:
- July 10, 2026
- Data Last Updated:
- August 20, 2026 at 5:45PM
- Listing Office:
- Thrive Realty Company : 248-256-5046
- Listing Agent:
- Stephanie Sacco : 248-229-4523
- MLS ID:
- 61008870

- General: Lawn Sprinkler
- Style: ColonialContemporary
- Other Structures: Porch
- Parking: Parking spaces: 2
- General: BrickVinyl SidingTwoBasement
- Road/Access: Paved
- HOA Amenities: Maintenance GroundsSnow RemovalWaterMaintenance Structure400.0Monthly
- Originating MLS: MiRealSource
- School District: Pontiac City School District
- County: Oakland
- Zoning: T3NR10ESEC 11 & 12 OAKLAND COUNTY CONDOMINIUM PLAN NO 1595 AUBURN GROVE CONDOMINIUM UNIT 119BLDG 39 L 31682 P 485 12-16-03 FR 101-004
- Water: Public
- Source: MiRealSource
This listing courtesy of Stephanie Sacco , Thrive Realty Company
Monthly Payment
- Principal & Interest $
- Property Taxes $
- Home Insurance $
- VA Funding Fee $