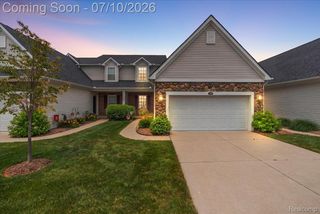
3045 Bridgewater Road 5, Auburn Hills, MI 48326
- 3 beds |
- 3 baths |
- 2,700 sqft
 Condominium
  Built in 2020
  —— sqft lot
  2 car garage
  $191/sqft
  Listed 20 days ago
Property Description
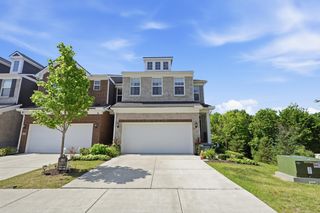
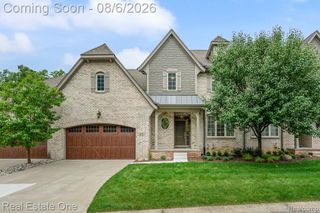
Here’s your opportunity to own the builder’s model—a beautifully upgraded ranch condo in a desirable community. This exceptional home may also be purchased fully furnished. The open-concept floor plan features cathedral ceilings, extensive hardwood flooring, and abundant natural light. The chef’s kitchen is beautifully appointed with granite countertops, stainless steel appliances, a custom backsplash, and a bright dining area. The inviting living room includes a fireplace and a doorwall leading to a private deck where grilling is permitted. The spacious primary suite offers a bay window, walk-in closet, and custom paint. The well-equipped laundry room provides a utility sink and generous cabinet storage. The stunning finished walkout lower level is ideal for entertaining, featuring a wet bar with seating, an expansive gathering area, an additional bedroom, and a full bathroom. Community amenities include walking trails, a four-acre nature preserve, pond, sidewalks, game court, and picturesque gazebo. Conveniently located near downtown Rochester, The Village of Rochester Hills, Meadow Brook Theatre, Oakland University, the YMCA, Paint Creek Trail, I-75, and M-59.
- Listing Status:
- Active
- Data Last Updated:
- August 20, 2026 at 5:45PM
- Listing Office:
- RE/MAX First : 2482184300
- Listing Agent:
- Leslie Mihalak : 2488924300
- MLS ID:
- 20261059700

- Style: Ranch
- Other Structures: DeckPorch
- Parking: Two car garageAttachedDirect accessDrivewayGarage faces frontOversized
- General: BrickOneStoryGroundBasementPouredSump pump
- Road/Access: Paved
- HOA Amenities: MaintenanceGroundsMaintenanceStructureSewerSnowRemovalWater330.0Monthly
- Originating MLS: Realcomp II Ltd
- School District: Pontiac
- County: Oakland
- Zoning: T3NR10ESEC 12 OAKLAND COUNTY CONDOMINIUM PLAN NO 2194 RESERVES OF AUBURN HILLS UNIT 5BLDG 2 L 50860 P 1 12-20-17 FR 252-0011412253005
- Water: Public
- Sewer: Public sewer
- Source: Realcomp II Ltd
This listing courtesy of Leslie Mihalak , RE/MAX First
Monthly Payment
- Principal & Interest $
- Property Taxes $
- Home Insurance $
- VA Funding Fee $

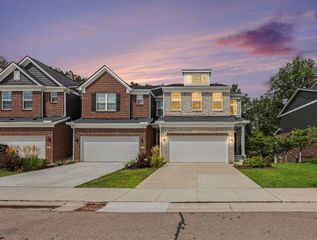
 New - 13 hours ago